6625 Harlan Drive Eden Prairie MN 55346
Pictures are great, but to really get a feel for what this property is like, you should see it in person!
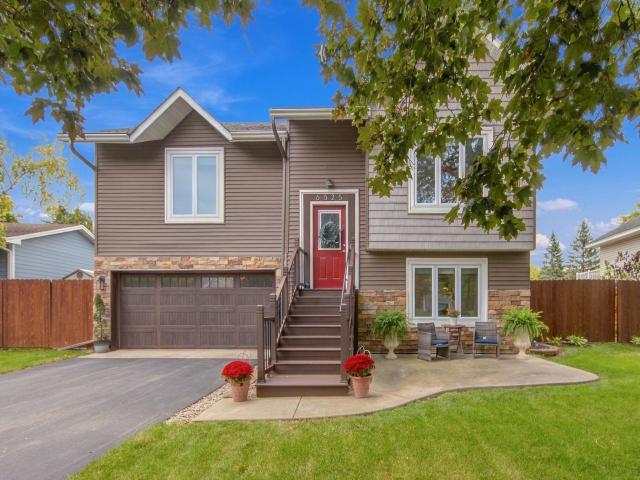
Property Description for 6625 Harlan Drive Eden Prairie MN 55346 - MLS# 7150775
Welcome to this beautifully updated 3-bedroom, 2-bath home in a prime location in Eden Prairie. Completely remodeled white enameled kitchen with new stainless appliances. Kitchen/Dining flows to the Living Room with centers around a beautiful updated wood burning Fireplace. Gorgeous hardwood flooring throughout the main level with fresh paint and new blinds on the windows. The lower level features the 3rd bedroom which can be used as Office or flex room. Updated bathroom with shower and lovely bright family room with sliding doors to the Private large patio and backyard! New Furnace and AC in 2021 which gives peace of mind once you move in! The large Patio and fully fenced back yard with sunken fire pit and many garden beds is perfect for relaxing or entertaining! There is large 8x16 shed located on the side for extra storage. The location is prime, being close to major highways and close to Birch Island Park and the Greenway Bike Path. The maintenance free exterior and new asphalt driveway give the home a beautiful first impression! This home has all the major updates done and is ready for its next owner to enjoy - Welcome Home!
This listing has been entered by the following office: Coldwell Banker Realty - Southwest Regional
The data relating to real estate for sale on this web site comes in part from the  Program of the Regional Multiple Listing Service of Minnesota, Inc. Real estate listings held by brokerage firms other than MnRealtyCo, LLC are marked with the or the
  and detailed information about them includes the name of the listing brokers.
All information provided is deemed reliable, but is not guaranteed and should be independently verified.
Copyright 2026 Regional Multiple Listing Service of Minnesota, Inc. All rights reserved.