18910 Harrogate Drive Eden Prairie MN 55346
Pictures are great, but to really get a feel for what this property is like, you should see it in person!
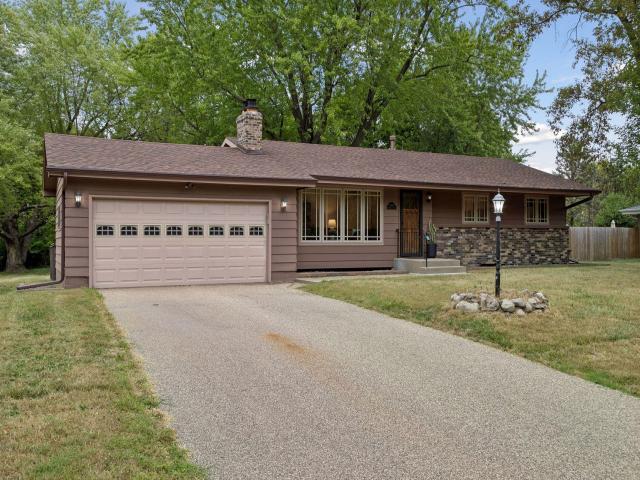
Property Description for 18910 Harrogate Drive Eden Prairie MN 55346 - MLS# 7141899
Welcome home! Set on a spacious 1/2 acre offering ample outdoor space, the true pride of ownership is reflected throughout this move in ready home. Original natural woodwork, crown molding, and hardwood floors set the comfort of this home the moment you step inside. Thoughtfully maintained, this home combines classic craftsmanship with ease and functionality. Main floor includes living room with fireplace, kitchen/dining room, 3 bedrooms, and a full bath. The finished lower level adds valuable, flexible living space featuring an amusement room with gas fireplace, a nonconforming 4th bedroom with walk in closet, and an exercise/office/craft room. There is also a 3/4 bath and laundry/utility room with lots of storage. Home has been professionally cleaned. Located within the highly sought after Minnetonka schools, this prime location has easy access to Highways 5 & 7, and 62 & I494. Close to shopping and many resturants.
This listing has been entered by the following office: RE/MAX Results
The data relating to real estate for sale on this web site comes in part from the  Program of the Regional Multiple Listing Service of Minnesota, Inc. Real estate listings held by brokerage firms other than MnRealtyCo, LLC are marked with the or the
  and detailed information about them includes the name of the listing brokers.
All information provided is deemed reliable, but is not guaranteed and should be independently verified.
Copyright 2026 Regional Multiple Listing Service of Minnesota, Inc. All rights reserved.