18604 Kristie Lane Eden Prairie MN 55346
Want to see this property before or after the Open House ?
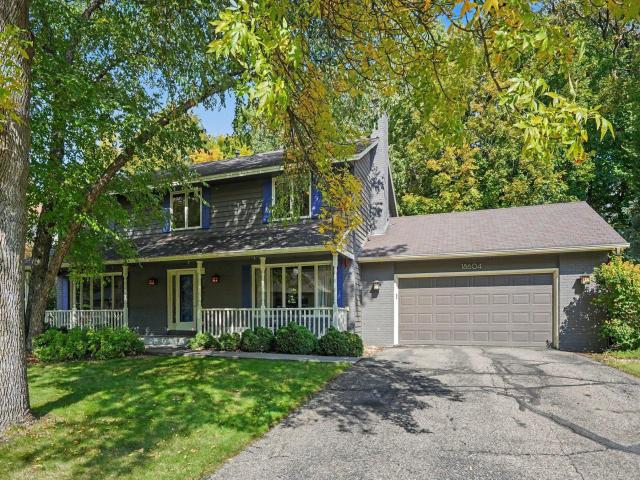
Property Description for 18604 Kristie Lane Eden Prairie MN 55346 - MLS# 7146394
A welcoming covered front porch sets the tone for this spacious Eden Prairie home, offering five bedrooms, flexible living spaces and a private wooded backyard made for enjoying every Minnesota season. Inside, large windows bring in natural light, while two main level living spaces provide plenty of room to gather or spread out, one being a cozy room anchored by a wood burning brick fireplace. The kitchen offers plenty of workspace, hardwood floors and beautiful backyard views from the windows above the sink, plus an adjoining eat-in area and separate dining room. Just off the kitchen, step onto the deck and over to the charming screened three-season porch, a perfect spot for summer dinners, morning coffee or relaxing outdoors without the bugs. The backyard also has a seating area for a firepit and large storage shed. Upstairs, four bedrooms include a spacious primary suite with walk-in closet and private bath. The finished lower level adds an amusement room perfect for movie nights or the big game, plus a fifth bedroom and abundant storage. The mudroom off the two-car garage adds everyday functionality. Conveniently located near parks, shopping, restaurants, major highways and Eden Prairie schools. Welcome home!
This listing has been entered by the following office: Fuze Real Estate
The data relating to real estate for sale on this web site comes in part from the  Program of the Regional Multiple Listing Service of Minnesota, Inc. Real estate listings held by brokerage firms other than MnRealtyCo, LLC are marked with the or the
  and detailed information about them includes the name of the listing brokers.
All information provided is deemed reliable, but is not guaranteed and should be independently verified.
Copyright 2026 Regional Multiple Listing Service of Minnesota, Inc. All rights reserved.