18412 Pathfinder Drive Eden Prairie MN 55347
Pictures are great, but to really get a feel for what this property is like, you should see it in person!
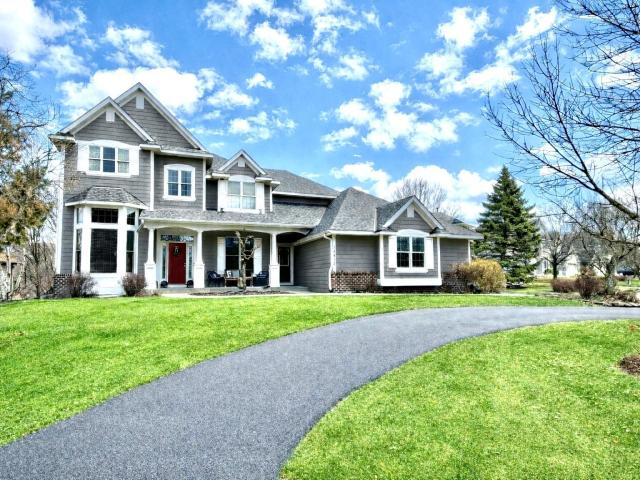
Property Description for 18412 Pathfinder Drive Eden Prairie MN 55347 - MLS# 7051326
Wonderful sought-after Settler's Ridge! This spectacular Wakefield plan offers a massive wall of windows in the living/great room that flows into the beautiful gourmet kitchen! Upper level features a Jack & Jill bath, and a private owners suite that is located on its own upper level. Main level office, vaulted ceilings. The lower floor features a spacious media and music room with a fireplace & dry bar, and a separate exercise room. The newer deck overlooks a private wooded lot! It comes complete with a spacious 3-car garage. The half-circle driveway add an elegant touch! The fantastic community features a shared pool! Sellers prefer an end of August closing but can possible close sooner. This is one you'll enjoy!
This listing has been entered by the following office: Coldwell Banker Realty - Southwest Regional
The data relating to real estate for sale on this web site comes in part from the  Program of the Regional Multiple Listing Service of Minnesota, Inc. Real estate listings held by brokerage firms other than MnRealtyCo, LLC are marked with the or the
  and detailed information about them includes the name of the listing brokers.
All information provided is deemed reliable, but is not guaranteed and should be independently verified.
Copyright 2026 Regional Multiple Listing Service of Minnesota, Inc. All rights reserved.