18232 Warbler Lane Eden Prairie MN 55346
Want to see this property before or after the Open House ?
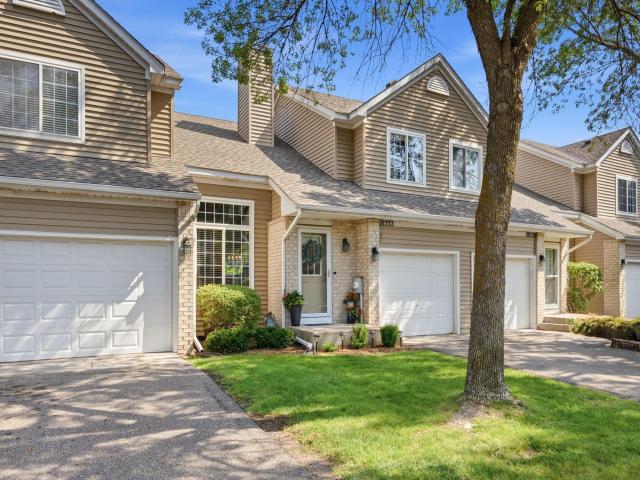
Property Description for 18232 Warbler Lane Eden Prairie MN 55346 - MLS# 7092544
You'll love the peaceful setting of this beautifully updated Eden Prairie townhome. Large windows flood the home with natural light all day and offer great backyard views. This home has been truly loved with tasteful and timeless updates throughout, so you can simply move in and enjoy! The main level offers updated flooring (‘20), a stunning kitchen with painted cabinetry, new countertops and backsplash (’26), dining area, convenient main-floor laundry, and a living room with cozy gas fireplace. Upstairs, the spacious primary suite features a large walk-in closet & beautifully remodeled walk-through bath with tub & shower (’26), plus a second bedroom. The walkout lower level was finished in 2024 ideal for cozy movie nights. The large family room includes a bar area, gorgeous bath with tiled walk-in shower, and flexible space that could be turned into a third bedroom. New A/C (‘25), water heater (‘21), garage door openers (’20), and furnace (‘13). Just minutes from shopping, restaurants, downtown Chanhassen & Excelsior, this meticulously maintained home is ready to impress even your pickiest buyers.
This listing has been entered by the following office: RE/MAX Results
The data relating to real estate for sale on this web site comes in part from the  Program of the Regional Multiple Listing Service of Minnesota, Inc. Real estate listings held by brokerage firms other than MnRealtyCo, LLC are marked with the or the
  and detailed information about them includes the name of the listing brokers.
All information provided is deemed reliable, but is not guaranteed and should be independently verified.
Copyright 2026 Regional Multiple Listing Service of Minnesota, Inc. All rights reserved.