18220 Cattail Court Eden Prairie MN 55346
Pictures are great, but to really get a feel for what this property is like, you should see it in person!
Property Description for 18220 Cattail Court Eden Prairie MN 55346 - MLS# 7115273
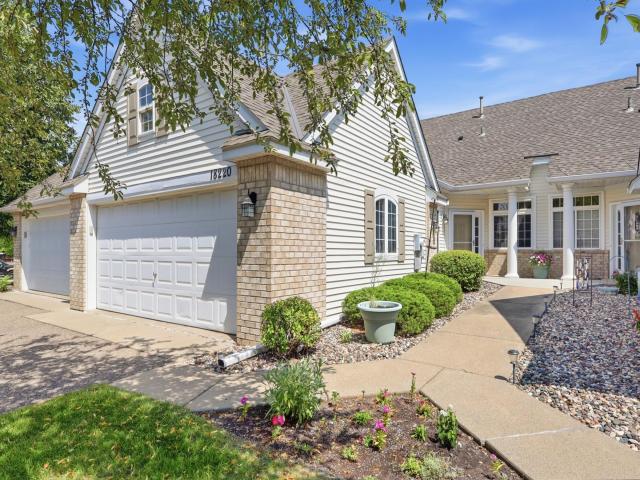
Conveniently located near parks, scenic trails, major highways, shopping, dining, and top-rated schools, this beautifully maintained (one owner) 3-bedroom, 3-bath Eden Prairie townhome offers more than 2,400 square feet of comfortable living and entertaining space. The thoughtfully designed floor plan features a desirable main-level primary suite complete with a walk-in closet and private bath, convenient main-floor laundry, soaring vaulted ceilings, rich wood flooring, and a spacious kitchen with stainless steel appliances. Relax with your morning coffee on the maintenance-free composite deck, unwind with a good book in the sun-filled four-season sunroom, entertain guests on the private patio, or cozy up by the fireplace on chilly Minnesota evenings. The finished lower level provides exceptional flexibility with a large family room, an expansive den ideal for a home office, fitness room, or hobby space, plus abundant storage. Enjoy peace of mind with numerous recent updates, including a new furnace (2017), all new windows and sliding glass doors (2018), a new air conditioning unit (2024), and fresh interior paint throughout (2026). This move-in-ready home combines spacious living, thoughtful updates, and an unbeatable Eden Prairie location.
This listing has been entered by the following office: LPT Realty, LLC
The data relating to real estate for sale on this web site comes in part from the  Program of the Regional Multiple Listing Service of Minnesota, Inc. Real estate listings held by brokerage firms other than MnRealtyCo, LLC are marked with the or the
  and detailed information about them includes the name of the listing brokers.
All information provided is deemed reliable, but is not guaranteed and should be independently verified.
Copyright 2026 Regional Multiple Listing Service of Minnesota, Inc. All rights reserved.