Pictures are great, but to really get a feel for what this property is like, you should see it in person!
Already submit an offer? Click to view
arrow_back_ios
<--- Swipe to see next Photo --->
New Listing
arrow_forward_ios
Photo 1 of 94
Click the Main Image to View Larger
arrow_back_iosarrow_back_ios
arrow_back_ios
arrow_forward_ios
arrow_forward_iosarrow_forward_ios
Property Description for 18083 Bearpath Trail Eden Prairie MN 55347 - MLS# 7061490
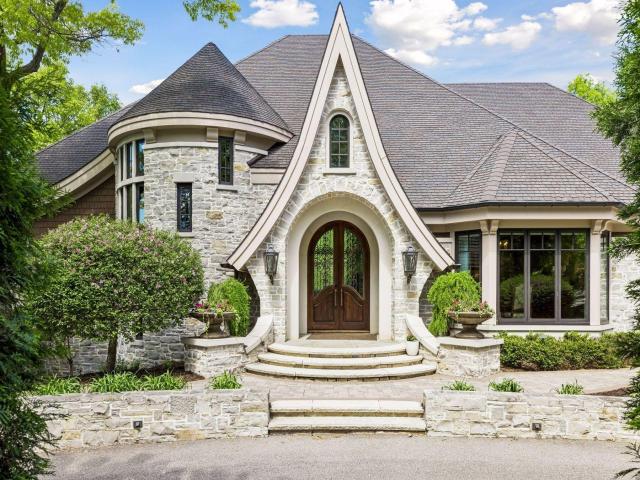
The one with storybook character. From the moment it appears along the private streets of Bearpath, this home
stops you. The turret, the arched entry, the stone and brick facade framed by gas lanterns carry the quiet grandeur of
something out of a fairy tale, and the moment you step inside, the feeling only deepens. Visitors call it a return to
elegance: a warmth that greets you at the door and follows you through every room, from the soaring 20-foot great
room to the lower-level bedrooms, each framed by its own private view.
Spanning over 8,000 square feet on a half-acre Drake Pond lot, this architect-designed custom home was extensively
rebuilt in 2009 and thoughtfully elevated over the past decade. Hand-scraped walnut floors, custom millwork and crown
moldings, and curated stone surfaces including quartzite, marble, granite, and onyx speak to a standard of finish rarely
encountered. The gourmet kitchen with copper and leather range hood, dual refrigerators, and dual dishwashers flows
into spaces designed for both quiet evenings and gracious entertaining.
For the golf enthusiast, this address is unmatched. A custom below-grade golf simulator room sits beneath an
expanded 4-stall heated garage, while the Bearpath clubhouse, championship golf, driving range, pool, and tennis are
directly across the street.
The primary suite is a true retreat with marble and quartzite finishes, a walk-in shower, and a luxurious closet with
dedicated laundry. The powder room's hand-crafted stars ceiling and onyx counter are the kind of details guests
remember. Gas lanterns frame a front entry that announces arrival before you ever reach the door.
Recent improvements include whole-home Renewal by Andersen windows, two new Carrier HVAC systems, an NTI
tankless water heater with complete recirculating system, new air exchangers, and a 50-year transferrable roof
warranty. The Brazilian Ipe deck is plumbed with natural gas. Smart home infrastructure is fully in place.
This is not a home that can be recreated. It is, in every sense, 1 of 1.
General Info
keyboard_arrow_down
General Property Information for 18083 Bearpath Trail Eden Prairie MN 55347 - MLS# 7061490
Bedrooms and Bathrooms
Total Bedrooms:
4
Total Bathrooms:
5
Full Baths:
3
3/4 Baths:
1
1/2 Baths:
1
1/4 Baths:
0
Bath Description:
Two Basement Baths, 3/4 Basement, Full Master, Full Basement, Private Master, Main Floor 1/2 Bath, Main Floor Full Bath, Separate Tub & Shower
Size and Home
Year Built:
1994
Type of Property:
Single Family Home
Style:
Single Family
Stories/Levels:
1.5 Stories
Total SqFt:
8,833
Total Fnsh'd SqFt:
8,144
Above Ground SqFt:
4,837
Finished Above Grade:
4,837
Below Ground SqFt:
3,996
Finished Below Grade:
3,307
Garage Stalls:
3
Garage SqFt:
1,217
Main Floor SqFt:
4,104
Approx Lot Dimensions:
245 x 53 x 231 x 189
Approx Number of Acres:
0.6
Property Features
keyboard_arrow_down
Property Features for 18083 Bearpath Trail Eden Prairie MN 55347 - MLS# 7061490
Air Conditioning:
Central
Amenities - Interior:
Deck, Exercise Room, Hardwood Floors, Kitchen Center Island, Kitchen Window, Master Bedroom Walk-In Closet, Main Floor Master Bedroom, Natural Woodwork, Other, Patio, Porch, Security System, In-Ground Sprinkler, Tile Floors, Vaulted Ceiling(s), Washer/Dryer Hookup, Walk-In Closet, Main Floor Laundry
Amusement Room, Family Room, Gas, Living Room, Primary Bedroom
Fuel:
Natural Gas
Garage Type:
Attached Garage
Heat:
Forced Air, In-Floor Heating
Parking Features:
Asphalt, Garage Door Opener, Heated Garage, Insulated Garage
Roof:
Shake, Age Over 8 Years, Pitched
Waterfront:
No
Sewer:
City Sewer/Connected
Water:
City Water/Connected
Room Info
keyboard_arrow_down
Room Information for 18083 Bearpath Trail Eden Prairie MN 55347 - MLS# 7061490
Room Name
Room Level
Room Dimensions
Living Room
Main
27x19
Dining Room
Main
21x20
Family Room
Main
21x20
Kitchen
Main
24x23
Bedroom
Main
27x18
Bedroom 2
Lower
26x17
Bedroom 3
Lower
18x15
Office
Upper
29x16
Exercise Room
Lower
23x19
Game Room
Lower
28x17
Bar/Wet Bar Room
Lower
13x11
Owner and Association Info
keyboard_arrow_down
Owner and Assocation Info for 18083 Bearpath Trail Eden Prairie MN 55347 - MLS# 7061490
Ownership Information
Owner is Agent:
No
Rental License:
No
In Foreclosure:
No
Potential Short Sale:
No
Lender Owned:
No
Auction:
No
Association Information
Association Fee:
Yes, $350 / Monthly
Association Name:
Bearpath Golf and Country Club
Association Fee Covers:
Professional Mgmt, Sanitation, Security Staff
Tax Info
keyboard_arrow_down
Location, Tax and Other Information for 18083 Bearpath Trail Eden Prairie MN 55347 - MLS# 7061490
Address Information
House Number:
18083
Street:
Bearpath
Street Abbreviation:
Trail
Street Dir Sfx:
Postal City:
Eden Prairie
County:
Hennepin
State/Province:
MN
ZipCode:
55347
Subdivision:
Bearpath Golf and Country Club
Tax Information
Parcel Number:
Tax Classification:
Residential-Single Family
Tax Year:
2026
Tax Amount:
$35,519.00
Assessments:
Unknown
Taxes w/Assessments:
$35,519.00
School Info
keyboard_arrow_down
School Information for 18083 Bearpath Trail Eden Prairie MN 55347 - MLS# 7061490
School District:
272
Elementary School:
Middle School:
High School:
This listing has been entered by the following office: Lakes Sotheby's International Realty
The data relating to real estate for sale on this web site comes in part from the Program of the Regional Multiple Listing Service of Minnesota, Inc. Real estate listings held by brokerage firms other than MnRealtyCo, LLC are marked with the or the and detailed information about them includes the name of the listing brokers.
All information provided is deemed reliable, but is not guaranteed and should be independently verified.
Copyright 2026 Regional Multiple Listing Service of Minnesota, Inc. All rights reserved.
Get More Info
By submitting this form, you give us permission to contact you regarding this property and that you are also not currently under contract with another real estate agent
 Program of the Regional Multiple Listing Service of Minnesota, Inc. Real estate listings held by brokerage firms other than MnRealtyCo, LLC are marked with the
  and detailed information about them includes the name of the listing brokers.