17654 W 67th St Eden Prairie MN 55346
Pictures are great, but to really get a feel for what this property is like, you should see it in person!
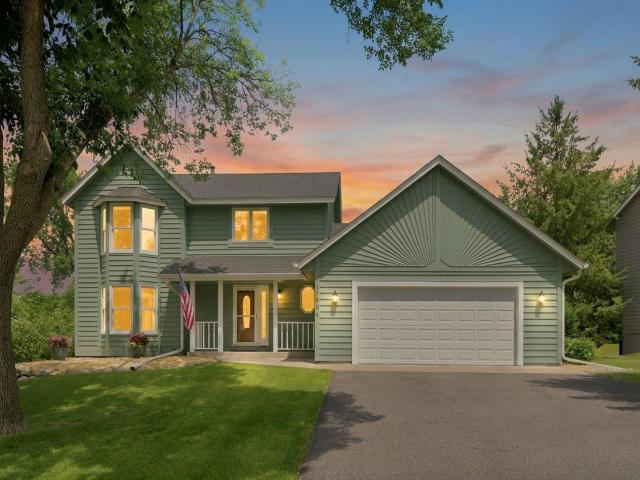
Property Description for 17654 W 67th Street Eden Prairie MN 55346 - MLS# 7110854
Welcome to this beautifully updated home in a prime Eden Prairie location! Offering four spacious bedrooms and an ideal layout for everyday living, this home combines timeless finishes with thoughtful updates throughout. The main level features gleaming hardwood floors, granite countertops, stainless steel appliances, and custom cabinetry, creating a warm and inviting space for cooking, entertaining, and gathering. Upstairs, the expansive primary suite boasts an incredible 11' x 7' walk-in closet, providing exceptional storage and organization. Enjoy the many recent improvements, including new exterior paint (June 2026), brand-new upstairs carpet (June 2026), basement carpet (2024), and a new roof (2018), offering peace of mind for years to come. Step outside to relax on the charming 18' x 6' front porch or unwind in the spectacular screened porch featuring a cozy fireplace—perfect for enjoying Minnesota evenings. The huge, flat backyard offers endless possibilities for play, entertaining, or simply enjoying the outdoors. Located within walking distance to Prairie View Elementary and Eden Prairie High School, this exceptional home delivers the perfect combination of space, style, updates, and an unbeatable location. Don't miss your opportunity to make this Eden Prairie gem your next home!
This listing has been entered by the following office: Coldwell Banker Realty
The data relating to real estate for sale on this web site comes in part from the  Program of the Regional Multiple Listing Service of Minnesota, Inc. Real estate listings held by brokerage firms other than MnRealtyCo, LLC are marked with the or the
  and detailed information about them includes the name of the listing brokers.
All information provided is deemed reliable, but is not guaranteed and should be independently verified.
Copyright 2026 Regional Multiple Listing Service of Minnesota, Inc. All rights reserved.