17200 Barberry Circle Eden Prairie MN 55346
Pictures are great, but to really get a feel for what this property is like, you should see it in person!
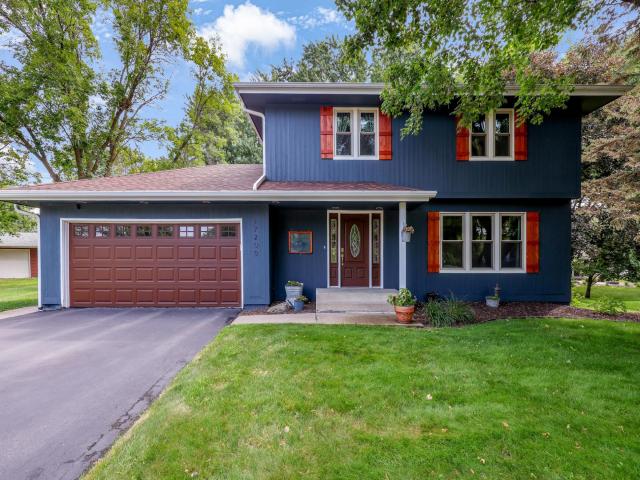
Property Description for 17200 Barberry Circle Eden Prairie MN 55346 - MLS# 7100373
Charming two-story on a quiet cul-de-sac on an impressive .4-acre lot. This well-maintained home features a beautiful three-season porch and deck overlooking the yard. The open floor plan connects the kitchen and family room. The kitchen is exceptionally arranged, with a large peninsula island and eat in kitchen area. The family room on the main level has a handsome brick fireplace with a wood mantle and built in book cases on both sides. The main floor also includes a flex room currently used as an office, formal dining and living room. Upstairs, you’ll find three bedrooms, including an especially spacious one created by removing a wall to make it double the size of the others. The lower level offers a second family room with acoustic design, making it ideal for a practicing musician or a great gaming area. All this with the convenience of shopping and dining. Walking distance to Prairie View Elementary school and Eden Prairie High School.
This listing has been entered by the following office: RE/MAX Preferred
The data relating to real estate for sale on this web site comes in part from the  Program of the Regional Multiple Listing Service of Minnesota, Inc. Real estate listings held by brokerage firms other than MnRealtyCo, LLC are marked with the or the
  and detailed information about them includes the name of the listing brokers.
All information provided is deemed reliable, but is not guaranteed and should be independently verified.
Copyright 2026 Regional Multiple Listing Service of Minnesota, Inc. All rights reserved.