17039 W 62nd St Eden Prairie MN 55346
Pictures are great, but to really get a feel for what this property is like, you should see it in person!
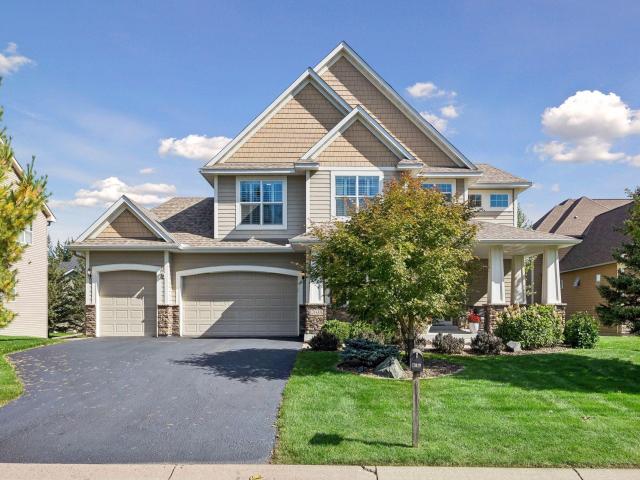
Property Description for 17039 W 62nd Street Eden Prairie MN 55346 - MLS# 7160195
Beautifully designed with impressive architectural details and thoughtful updates, this exceptional Eden Prairie two-story offers five bedrooms, four bathrooms, a three-car garage and Minnetonka schools! A stunning two-story great room features soaring ceilings, expansive windows and a dramatic stone fireplace. Rich hardwood flooring connects the spacious living areas and beautifully appointed kitchen featuring granite countertops, stainless steel appliances, abundant cabinetry and a center island. A wonderful four-season sunroom provides year-round enjoyment, while the adjoining deck extends entertaining outdoors. The spacious primary suite features an updated bathroom, while the finished lower level offers additional living and entertaining space. Recent improvements include updated mechanicals, refreshed bathrooms, custom staircase railing and interior painting. Enjoy generous living spaces, beautiful architectural character and a fantastic location near parks, trails and shopping!
This listing has been entered by the following office: Edina Realty, Inc.
The data relating to real estate for sale on this web site comes in part from the  Program of the Regional Multiple Listing Service of Minnesota, Inc. Real estate listings held by brokerage firms other than MnRealtyCo, LLC are marked with the or the
 and detailed information about them includes the name of the listing brokers.
All information provided is deemed reliable, but is not guaranteed and should be independently verified.
Copyright 2026 Regional Multiple Listing Service of Minnesota, Inc. All rights reserved.