17004 Raleigh Lane Eden Prairie MN 55347
Pictures are great, but to really get a feel for what this property is like, you should see it in person!
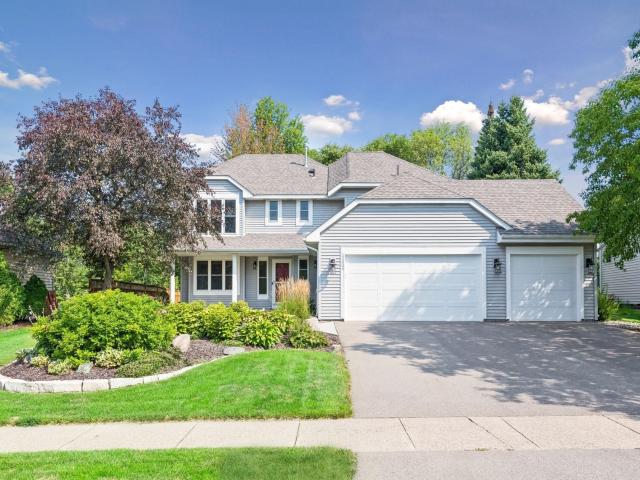
Property Description for 17004 Raleigh Lane Eden Prairie MN 55347 - MLS# 7121532
Don’t miss this outstanding 5BR/4BA Eden Prairie 2-story home on a beautifully landscaped lot! Spacious kitchen features granite countertops, center island, LG S/S appliances (3yo), and ample cabinetry. Enjoy both an eat-in kitchen and a formal dining room. Cozy living room is anchored by a gas fireplace w/ white brick surround and opens to home’s deck and scenic backyard. Beautiful hardwood floors throughout main level. Main floor flex area is perfect for an office or hobby space w/ barn doors leading to a vaulted 3-season porch and large deck. Upper level hosts 4 generously-sized BRs. Vaulted primary BR suite features a walk-in closet and private BA w/ double vanity. Finished lower level offers more recreation space, add’l BR, and dedicated storage room. Irrigation system. 3-stall finished garage w/ 3yo garage doors. New roof – 2021. Original windows have been replaced. Handy storage shed for yard tools/equipment. Easy access to Hwy 212 and Pioneer Trail. Highly regarded Eden Prairie Schools (ISD 272). Satisfy all your shopping, restaurant, outdoor, and entertainment needs in minutes. Don’t miss out!
This listing has been entered by the following office: Imagine Realty
The data relating to real estate for sale on this web site comes in part from the  Program of the Regional Multiple Listing Service of Minnesota, Inc. Real estate listings held by brokerage firms other than MnRealtyCo, LLC are marked with the or the
  and detailed information about them includes the name of the listing brokers.
All information provided is deemed reliable, but is not guaranteed and should be independently verified.
Copyright 2026 Regional Multiple Listing Service of Minnesota, Inc. All rights reserved.