Pictures are great, but to really get a feel for what this property is like, you should see it in person!
Already submit an offer? Click to view
arrow_back_ios
<--- Swipe to see next Photo --->
New Listing
arrow_forward_ios
Photo 1 of 32
Click the Main Image to View Larger
arrow_back_iosarrow_back_ios
arrow_back_ios
arrow_forward_ios
arrow_forward_iosarrow_forward_ios
Property Description for 15535 Lilac Drive Eden Prairie MN 55347 - MLS# 7153898
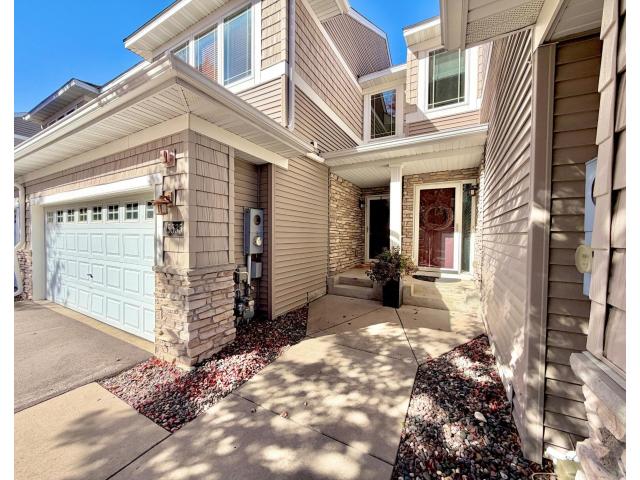
Distinctive, bright, open, & airy 3 bedroom, 4 bathroom Hennepin Village Townhome carefully/thoughtfully designed for function, style and comfort. You will appreciate and enjoy the main level featuring Brazilian Koa hardwood flooring, Gourmet kitchen with granite counters, scallop tile backsplash, farm sink, abundant upgraded cabinetry, pantry and Stainless Steel Appliances, vaulted Great Room with gas fireplace, updated deck with pleasing trees for privacy is just steps from the dining room space, spacious primary suite with walk-in closet, updated ensuite bath, separate shower & jetted tub, spacious additional bedrooms with full bathroom just steps away, convenient upper level laundry room, walkout lower level family room with abundant natural light, large storage closet/space, updated mechanicals, convenient location close proximity to walking paths, swimming pool, playground area, scenic relaxation bench area, parks, services, dining, Eden Prairie Mall and main highway arteries. Truly a sophisticated, distinctive Eden Prairie Townhome you will be proud to call home!
General Info
General Property Information for 15535 Lilac Drive Eden Prairie MN 55347 - MLS# 7153898
Age 8 Years or Less, Architectural Shingle, Asphalt
Waterfront:
No
Sewer:
City Sewer/Connected, City Sewer - In Street
Water:
City Water/Connected, City Water - In Street
Room Info
Room Information for 15535 Lilac Drive Eden Prairie MN 55347 - MLS# 7153898
Room Name
Room Level
Room Dimensions
Living Room
Main
22x15
Kitchen
Main
13x9
Dining Room
Main
9x8
Bedroom
Upper
17x13
Bedroom 2
Upper
12x10
Bedroom 3
Upper
12x10
Bathroom
Upper
14x8
Loft
Upper
10x6
Laundry
Upper
6x3
Utility Room
Lower
13x10
Deck
Main
10x10
Family Room
Lower
24x15
Owner and Association Info
Owner and Assocation Info for 15535 Lilac Drive Eden Prairie MN 55347 - MLS# 7153898
Ownership Information
Owner is Agent:
No
Rental License:
No
In Foreclosure:
No
Potential Short Sale:
No
Lender Owned:
No
Auction:
No
Association Information
Association Fee:
Yes, $520 / Monthly
Association Name:
Eagle Ridge At Hennepin Village 1
Association Fee Covers:
Building Exterior, Hazard Insurance, Lawn Care, Maintenance Grounds, Professional Mgmt, Sanitation, Shared Amenities, Snow Removal
Tax Info
Location, Tax and Other Information for 15535 Lilac Drive Eden Prairie MN 55347 - MLS# 7153898
Address Information
House Number:
15535
Street:
Lilac
Street Abbreviation:
Drive
Street Dir Sfx:
Postal City:
Eden Prairie
County:
Hennepin
State/Province:
MN
ZipCode:
55347
Subdivision:
Eagle Ridge At Hennepin Village 1
Tax Information
Parcel Number:
Tax Classification:
Residential-Single Family
Tax Year:
2026
Tax Amount:
$4,760.00
Assessments:
Unknown
Taxes w/Assessments:
$4,760.00
School Info
School Information for 15535 Lilac Drive Eden Prairie MN 55347 - MLS# 7153898
School District:
272
Elementary School:
Middle School:
High School:
Listing & Price History
Listing & Price History
Current listingMLS #7153898
Sep 30, 2026
Listed for saleCurrent asking price
$399,900
Documents
Documents (0)
Sign in to view documents shared with you.
This listing has been entered by the following office: Coldwell Banker Realty
The data relating to real estate for sale on this web site comes in part from the Program of the Regional Multiple Listing Service of Minnesota, Inc. Real estate listings held by brokerage firms other than MnRealtyCo, LLC are marked with the or the and detailed information about them includes the name of the listing brokers.
All information provided is deemed reliable, but is not guaranteed and should be independently verified.
Copyright 2026 Regional Multiple Listing Service of Minnesota, Inc. All rights reserved.
Get More Info
By submitting this form, you give us permission to contact you regarding this property and that you are also not currently under contract with another real estate agent
 Program of the Regional Multiple Listing Service of Minnesota, Inc. Real estate listings held by brokerage firms other than MnRealtyCo, LLC are marked with the
  and detailed information about them includes the name of the listing brokers.