Pictures are great, but to really get a feel for what this property is like, you should see it in person!
arrow_back_ios
<--- Swipe to see next Photo --->
Coming Soon
arrow_forward_ios
Photo 1 of 46
Click the Main Image to View Larger
arrow_back_iosarrow_back_ios
arrow_back_ios
arrow_forward_ios
arrow_forward_iosarrow_forward_ios
Property Description for 15411 Village Woods Drive Eden Prairie MN 55347 - MLS# 7116554
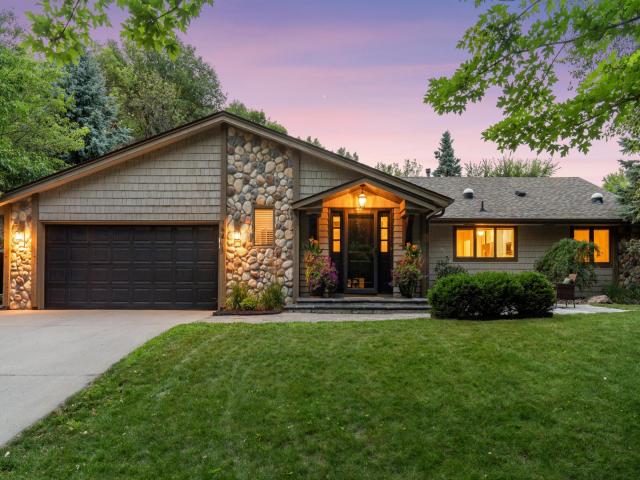
Welcome to 15411 Village Woods Drive—a stunning, private, and spacious main-level rambler located in the heart of Eden Prairie. Nestled among mature trees, this home exceeds expectations and is truly a must-see! Step inside to a gorgeous, modern foyer that flows seamlessly into an expansive, open-concept main-floor, with beautiful kitchen, dining, and living-room spaces, all cascading onto a large, multi-tiered private deck—perfect for backyard barbecues and gatherings. Truly an entertainer's dream! Additionally, a dreamy multi-season porch makes for the perfect respite. Ideal for early morning coffee or relaxing, bug-free evenings.
The generous primary bedroom is a true retreat. Featuring vaulted ceilings, a walk-in closet, dedicated office, and serene views of the private backyard—all centered around a cozy gas fireplace.
The main level also includes two additional bedrooms, bathrooms, and a convenient laundry room.
A large lower-level offers additional lounge space, great for entertaining or movie nights! With an abundance of natural light, clean lines, and functional layout, this space feels inviting and comfortable. The walkout basement opens to a beautiful secluded patio, with a double-sided gas fireplace, and a cozy seating area tucked under the porch. All throughout, the home is thoughtfully crafted for entertaining and everyday living. Additional highlights include two designated office spaces, a separate exercise / hockey room, and plenty of storage. The fully fenced backyard abuts to a picturesque pond, perfect for outdoor pond hockey or quiet reflection.
Located within the sought-after Cedar Ridge Elementary boundaries, this home also provides easy access to all the amenities Eden Prairie has to offer. Don’t miss your chance to tour this exceptional property—schedule your showing today!
General Info
keyboard_arrow_down
General Property Information for 15411 Village Woods Drive Eden Prairie MN 55347 - MLS# 7116554
Bedrooms and Bathrooms
Total Bedrooms:
5
Main Floor Bedroom:
Yes
3 BR on One Level:
Yes
Total Bathrooms:
4
Full Baths:
1
3/4 Baths:
2
1/2 Baths:
1
1/4 Baths:
0
Bath Description:
3/4 Basement, 3/4 Master, Basement, Main Floor 3/4 Bath, Main Floor Full Bath
Size and Home
Year Built:
1979
Type of Property:
Single Family Home
Style:
Single Family
Stories/Levels:
1 Story
Total SqFt:
4,274
Total Fnsh'd SqFt:
4,274
Above Ground SqFt:
2,436
Finished Above Grade:
2,436
Below Ground SqFt:
1,838
Finished Below Grade:
1,838
Garage Stalls:
2
Garage SqFt:
424
Main Floor SqFt:
2,436
Approx Lot Dimensions:
N120X145X90X110
Approx Number of Acres:
0.3
Property Features
keyboard_arrow_down
Property Features for 15411 Village Woods Drive Eden Prairie MN 55347 - MLS# 7116554
Air Conditioning:
Central
Amenities - Interior:
Ceiling Fan(s), Deck, Exercise Room, Hot Tub, Kitchen Window, Local Area Network, Natural Woodwork, Patio, Porch, Skylight, In-Ground Sprinkler, Tile Floors, Vaulted Ceiling(s), Walk-In Closet, All Living Facilities on One Level, Main Floor Primary, Main Floor Laundry
Appliances:
Dishwasher, Dryer, Exhaust Fan, Microwave, Range, Washer, Water Softener Owned
3 BR on One Level,All Living Facilities on One Level,Main Floor Primary,Main Floor Bedroom,Main Floor Laundry
Construction Type:
Previously Owned
Dining:
Breakfast Area, Informal Dining Room
Fireplace:
Yes
# Fire Places:
3
Fireplace Type:
Electric, Family Room, Gas, Living Room, Primary Bedroom, Ventless
Fuel:
Natural Gas
Garage Type:
Attached Garage
Heat:
Forced Air
Parking Features:
Concrete, Garage Door Opener
Roof:
Asphalt, Pitched
Waterfront:
No
Sewer:
City Sewer/Connected
Water:
City Water/Connected
Room Info
keyboard_arrow_down
Room Information for 15411 Village Woods Drive Eden Prairie MN 55347 - MLS# 7116554
Room Name
Room Level
Room Dimensions
Living Room
Main
14x14
Dining Room
Main
12x14
Porch
Main
15x13.5
Kitchen
Main
18.5x18.5
Bedroom
Main
9x13.5
Bedroom 2
Main
13x11
Bedroom 3
Main
18x14
Office
Main
10x9
Laundry
Main
6x8
Mud Room
Main
5x15
Foyer
Main
10.5x10
Deck
Main
15x27
Office
Lower
12x15
Exercise Room
Lower
16x14
Recreation Room
Lower
15x13.5
Bar/Wet Bar Room
Lower
15x13.5
Media Room
Lower
11x15
Bedroom 4
Lower
11x13
Bedroom 5
Lower
11x12
Patio
Lower
15x12
Owner and Association Info
keyboard_arrow_down
Owner and Assocation Info for 15411 Village Woods Drive Eden Prairie MN 55347 - MLS# 7116554
Ownership Information
Owner is Agent:
No
Rental License:
No
In Foreclosure:
No
Potential Short Sale:
No
Lender Owned:
No
Auction:
No
Association Information
Association Fee:
No
Association Fee Covers:
N/A
Tax Info
keyboard_arrow_down
Location, Tax and Other Information for 15411 Village Woods Drive Eden Prairie MN 55347 - MLS# 7116554
Address Information
House Number:
15411
Street:
Village Woods
Street Abbreviation:
Drive
Street Dir Sfx:
Postal City:
Eden Prairie
County:
Hennepin
State/Province:
MN
ZipCode:
55347
Subdivision:
Tax Information
Parcel Number:
Tax Classification:
Residential-Single Family
Tax Year:
2026
Tax Amount:
$7,651.00
Assessments:
No
Taxes w/Assessments:
$7,651.00
School Info
keyboard_arrow_down
School Information for 15411 Village Woods Drive Eden Prairie MN 55347 - MLS# 7116554
School District:
272
Elementary School:
Middle School:
High School:
This listing has been entered by the following office: Compass
The data relating to real estate for sale on this web site comes in part from the Program of the Regional Multiple Listing Service of Minnesota, Inc. Real estate listings held by brokerage firms other than MnRealtyCo, LLC are marked with the or the and detailed information about them includes the name of the listing brokers.
All information provided is deemed reliable, but is not guaranteed and should be independently verified.
Copyright 2026 Regional Multiple Listing Service of Minnesota, Inc. All rights reserved.
Get More Info
By submitting this form, you give us permission to contact you regarding this property and that you are also not currently under contract with another real estate agent
 Program of the Regional Multiple Listing Service of Minnesota, Inc. Real estate listings held by brokerage firms other than MnRealtyCo, LLC are marked with the
  and detailed information about them includes the name of the listing brokers.