15081 Summerhill Drive Eden Prairie MN 55346
Want to see this property before or after the Open House ?
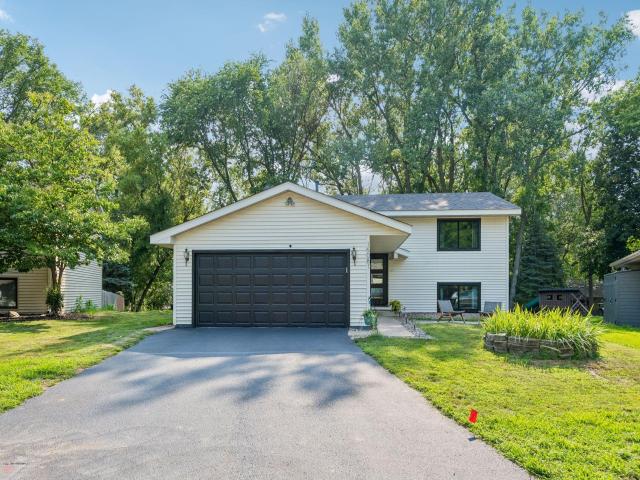
Property Description for 15081 Summerhill Drive Eden Prairie MN 55346 - MLS# 7125662
Nestled on a quiet street, this 4-bedroom home offers a truly private sanctuary to relax and unwind in nature. Outdoor living is a highlight here, featuring an expansive and scenic deck perfect for entertaining or enjoying quiet moments under the mature trees and backyard greenery. Inside, the home boasts an open floor plan with large windows and a sliding glass door that bathe the home in natural light. This move-in ready, split-level home has been meticulously maintained, with significant recent improvements to ensure worry-free living. Key updates include new Andersen windows, a new sliding glass door and front door, newer flooring throughout (including the basement) and a new storage shed. Comfort and style are further enhanced by a recent full bathroom remodel with stylish subway tile, while the heated garage adds comfort and convenience on chilly winter days. Essential elements of the home have also been addressed, including complete replacement of the attic insulation and installation of a brand-new roof with vents. Situated near top-notch schools, parks, and walking trails, this property perfectly combines modern updates with a tranquil, nature-filled location.
This listing has been entered by the following office: Douglas Miller
The data relating to real estate for sale on this web site comes in part from the  Program of the Regional Multiple Listing Service of Minnesota, Inc. Real estate listings held by brokerage firms other than MnRealtyCo, LLC are marked with the or the
  and detailed information about them includes the name of the listing brokers.
All information provided is deemed reliable, but is not guaranteed and should be independently verified.
Copyright 2026 Regional Multiple Listing Service of Minnesota, Inc. All rights reserved.