14885 Ironwood Court Eden Prairie MN 55346
Pictures are great, but to really get a feel for what this property is like, you should see it in person!
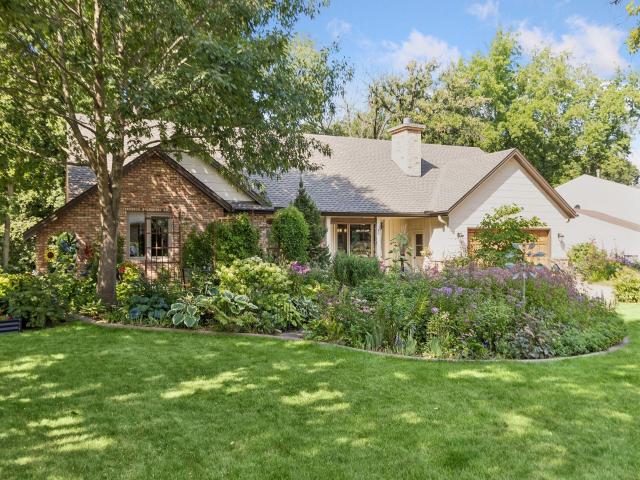
Property Description for 14885 Ironwood Court Eden Prairie MN 55346 - MLS# 7120818
Sensational Eden Prairie home featuring a dramatic great room anchored by a massive stone fireplace with soaring vaulted ceilings, abundant natural light and an open connection to the spacious kitchen. The kitchen offers granite countertops, alder cabinetry, stainless steel appliances and a large walk-in pantry. Beautiful hardwood floors throughout much of the main level were just refinished. The main-floor primary suite includes a walk-in closet, second closet and private 3/4 bath. An additional spacious bedroom/office and full bath complete the main level. The walkout lower level offers three generously sized bedrooms, a full bath, additional 3/4 bath with laundry, and a large family room with fireplace. Don't miss the impressive shop/storage area! Enjoy the beautifully landscaped yard with established gardens from your front porch and view the back from your paver patio—perfect for relaxing or entertaining. New roof, Anderson windows and furnace all in 2025! And exterior painted in 2024.
This listing has been entered by the following office: Coldwell Banker Realty - Southwest Regional
The data relating to real estate for sale on this web site comes in part from the  Program of the Regional Multiple Listing Service of Minnesota, Inc. Real estate listings held by brokerage firms other than MnRealtyCo, LLC are marked with the or the
  and detailed information about them includes the name of the listing brokers.
All information provided is deemed reliable, but is not guaranteed and should be independently verified.
Copyright 2026 Regional Multiple Listing Service of Minnesota, Inc. All rights reserved.