14309 Bedford Drive Eden Prairie MN 55346
Pictures are great, but to really get a feel for what this property is like, you should see it in person!
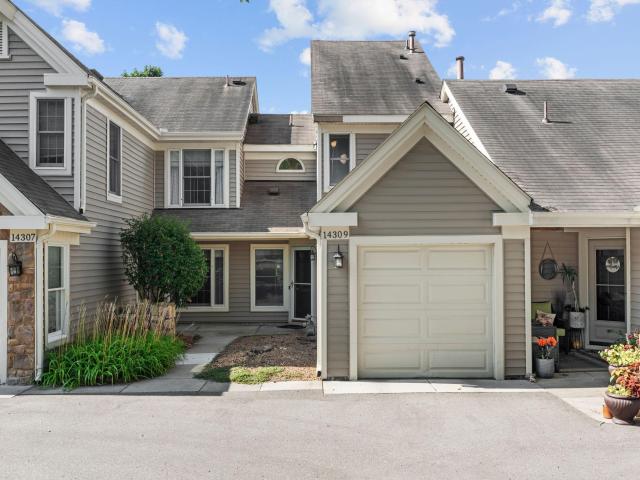
Property Description for 14309 Bedford Drive Eden Prairie MN 55346 - MLS# 7113699
Welcome to 14309 Bedford Drive, a beautifully maintained townhome nestled in Eden Prairie overlooking Bent Creek Golf Course. Offering 3 bedrooms, 4 bathrooms, and a thoughtfully designed layout, this home combines comfortable living with an unbeatable location. The bright and inviting main level features an eat-in kitchen, a spacious dining area with access to the private deck, a cozy living room with a fireplace, a convenient powder room, and a main-level laundry room. Upstairs, you'll find two generous en-suite bedrooms with soaring vaulted ceilings. The walkout lower level offers flexibility with a spacious family room, a third bedroom or home office, and a full bathroom which is perfect for guests, remote work, or additional living space. Enjoy tranquil golf course views while being just minutes from Eden Prairie's shopping, dining, parks, trails, and Park & Ride, with easy access to major highways for effortless commuting. This is townhome living at its best!
This listing has been entered by the following office: Compass
The data relating to real estate for sale on this web site comes in part from the  Program of the Regional Multiple Listing Service of Minnesota, Inc. Real estate listings held by brokerage firms other than MnRealtyCo, LLC are marked with the or the
  and detailed information about them includes the name of the listing brokers.
All information provided is deemed reliable, but is not guaranteed and should be independently verified.
Copyright 2026 Regional Multiple Listing Service of Minnesota, Inc. All rights reserved.