14302 Fairway Drive Eden Prairie MN 55344
Pictures are great, but to really get a feel for what this property is like, you should see it in person!
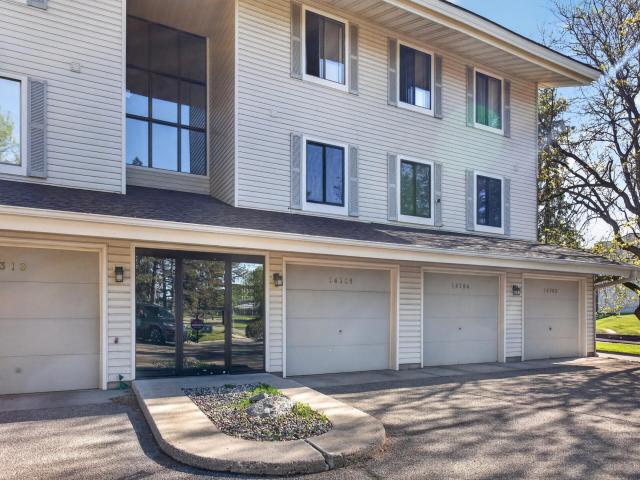
Property Description for 14302 Fairway Drive Eden Prairie MN 55344 - MLS# 7110932
Main level, no interior stairs inside the unit, condo on the Bent Creek Golf Course with access to the pool and cabana for total relaxation! This refreshed 3-bedroom, 2-full-bathroom condo features fresh paint throughout, new LVP flooring in the living room, dining room with a cozy fireplace, kitchen, and new carpet in all bedrooms. The spacious owner’s suite includes a private full bathroom and walkout patio. An additional 2 bedrooms on this side of the condo and a whole row of closets for storage. Dining area includes another 2nd patio all to itself, perfect for relaxing or entertaining. Additional highlights include a functional layout, an amazing view of hole 11 on the Bent Creek Golf course, but also enjoy the privacy of the line of trees. Don't miss the in-unit laundry with stacked washer/dryer, and a 1 stall garage for added convenience. Amazing location just off of 212 for easy access anywhere in Eden Prairie or the west metro in general!
This listing has been entered by the following office: HOMESTEAD ROAD
The data relating to real estate for sale on this web site comes in part from the  Program of the Regional Multiple Listing Service of Minnesota, Inc. Real estate listings held by brokerage firms other than MnRealtyCo, LLC are marked with the or the
  and detailed information about them includes the name of the listing brokers.
All information provided is deemed reliable, but is not guaranteed and should be independently verified.
Copyright 2026 Regional Multiple Listing Service of Minnesota, Inc. All rights reserved.