13533 Carmody Drive Eden Prairie MN 55344
Pictures are great, but to really get a feel for what this property is like, you should see it in person!
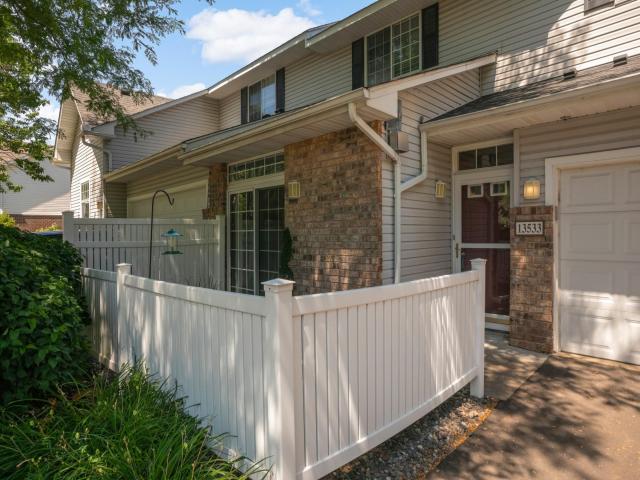
Property Description for 13533 Carmody Drive Eden Prairie MN 55344 - MLS# 7101938
Stop your home search! You have found the ONE waiting for you! Well appointed townhome in a picturesque quiet part of the neighborhood is waiting for you to call it home! This 2 bed, 2 bathroom townhouse offers exquisite living surrounded by nature. The main floor features solid floors, a living room with a cozy gas burning fireplace and a sliding door to your patio. The kitchen features a breakfast bar and there is still room for a dining area. There's also a convenient bathroom on the main floor located next to the main floor laundry closet. Going upstairs you will step into a great lofted area, perfect flex space; work from home or any other use may see fit. Two bedrooms, a full bathroom also await you upstairs. Your HOA dues also include cable/internet, what a great value! Outdoor lovers will love the short walk to scenic 3 plus miles Purgatory Creek. Quick access to 212/494, great shopping and dining, proximity to nature and the peaceful setting all make this townhouse a 10/10; a perfect place waiting for YOU to come call it home! Stop by and enjoy today! One year home warranty to be provided at closing to the new owner as well!
This listing has been entered by the following office: Edina Realty, Inc.
The data relating to real estate for sale on this web site comes in part from the  Program of the Regional Multiple Listing Service of Minnesota, Inc. Real estate listings held by brokerage firms other than MnRealtyCo, LLC are marked with the or the
  and detailed information about them includes the name of the listing brokers.
All information provided is deemed reliable, but is not guaranteed and should be independently verified.
Copyright 2026 Regional Multiple Listing Service of Minnesota, Inc. All rights reserved.