11631 Welters Way Eden Prairie MN 55347
Pictures are great, but to really get a feel for what this property is like, you should see it in person!
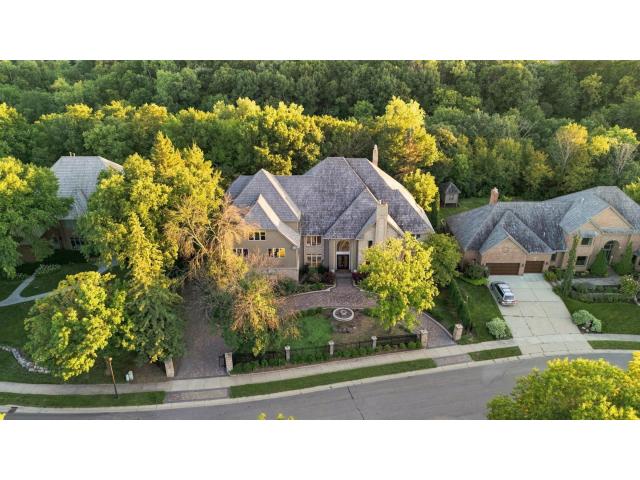
Property Description for 11631 Welters Way Eden Prairie MN 55347 - MLS# 7139528
A truly one of a kind Masterpiece built for royalty with all the amenities you can imagine. Built in 1989 by Steiner & Koppelman with interior design by Romens Interior and recently been fully remodeled. The Exterior features an oasis like backyard with a huge in ground pool and Jacuzzi with a lot of privacy and great scenery. An oversized half court NBA like basketball on the upper level with really high ceiling and a spa like bath attached to the court. The lower level features a built in Jacuzzi, large bar, wine cellar, gym, sauna ( bathroom with large shower right next to the sauna ), movie theatre, massage room and gaming area. Theres no description that could really describe the magnitude of this home, definitely a must see in person.
This listing has been entered by the following office: Compass
The data relating to real estate for sale on this web site comes in part from the  Program of the Regional Multiple Listing Service of Minnesota, Inc. Real estate listings held by brokerage firms other than MnRealtyCo, LLC are marked with the or the
  and detailed information about them includes the name of the listing brokers.
All information provided is deemed reliable, but is not guaranteed and should be independently verified.
Copyright 2026 Regional Multiple Listing Service of Minnesota, Inc. All rights reserved.