11211 Kinsley St Eden Prairie MN 55344
Pictures are great, but to really get a feel for what this property is like, you should see it in person!
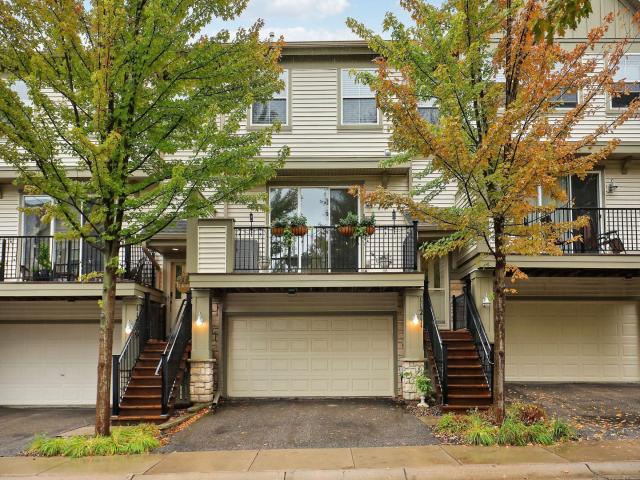
Property Description for 11211 Kinsley Street Eden Prairie MN 55344 - MLS# 7148038
Welcome to this desirable Eden Prairie two-bedroom, two-bath, two-car garage townhome in Hartford Commons! This home offers a particularly desirable location within the neighborhood, with added privacy from the deck. The open-concept main level features beautiful hardwood flooring and a comfortable flow for everyday living and entertaining. The upper-level features two bedrooms plus a bonus loft area that would make an ideal home office or flex space. Newer furnace and air conditioning provide added peace of mind, while six-panel doors add a classic finishing touch throughout. The double garage offers more than just parking, with additional room for storage and bikes, plus a convenient lockable 9' x 4' storage area. The mechanicals are located in the garage, maximizing usable living space inside the home. An indoor sprinkler system provides an added safety feature and may help reduce insurance costs. Enjoy the convenience of being within walking distance to Eden Prairie Mall, dining, shopping, and everyday amenities. A great opportunity to enjoy low-maintenance living in a desirable Eden Prairie location!
This listing has been entered by the following office: Edina Realty, Inc.
The data relating to real estate for sale on this web site comes in part from the  Program of the Regional Multiple Listing Service of Minnesota, Inc. Real estate listings held by brokerage firms other than MnRealtyCo, LLC are marked with the or the
  and detailed information about them includes the name of the listing brokers.
All information provided is deemed reliable, but is not guaranteed and should be independently verified.
Copyright 2026 Regional Multiple Listing Service of Minnesota, Inc. All rights reserved.