11160 Anderson Lakes Parkway Unit 214 Eden Prairie MN 55344
Pictures are great, but to really get a feel for what this property is like, you should see it in person!
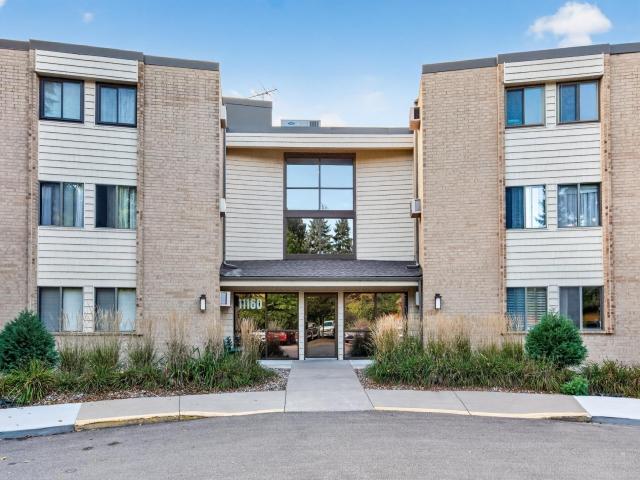
Property Description for 11160 Anderson Lakes Parkway Unit 214 Eden Prairie MN 55344 - MLS# 7152991
Highly sought-after 2nd floor condo in the Preserve 1 Association with beautiful west-facing views. This bright and inviting 2 bedroom, 2 bath condo features an open kitchen with white raised panel cabinets, stainless steel appliances, wood floors and mirrored closet doors that create an open feel. The spacious family room flows into a nice dining area and screened porch looking out in the wooded area with sunset views. The private primary suite offers his/her closets w/ mirrored doors & a private 3/4 bath. In-unit washer & dryer add convenience. Enjoy an elevator, heated underground parking (garage #64), car wash area, storage unit (on 1st floor S35), updated common areas, spacious party room & community kitchen for parties. Walking trails to Nesbitt Preserve Park & more just outside your door. Enjoy a short walk to the outdoor picnic areas, kids play area, tennis & pickleball courts. You will love the amazing sand-bottom pool with an 11-foot deep diving area all near peaceful Lake Neill.
This listing has been entered by the following office: Chestnut Realty Inc
The data relating to real estate for sale on this web site comes in part from the  Program of the Regional Multiple Listing Service of Minnesota, Inc. Real estate listings held by brokerage firms other than MnRealtyCo, LLC are marked with the or the
  and detailed information about them includes the name of the listing brokers.
All information provided is deemed reliable, but is not guaranteed and should be independently verified.
Copyright 2026 Regional Multiple Listing Service of Minnesota, Inc. All rights reserved.