10970 Kiawah Drive Eden Prairie MN 55344
Pictures are great, but to really get a feel for what this property is like, you should see it in person!
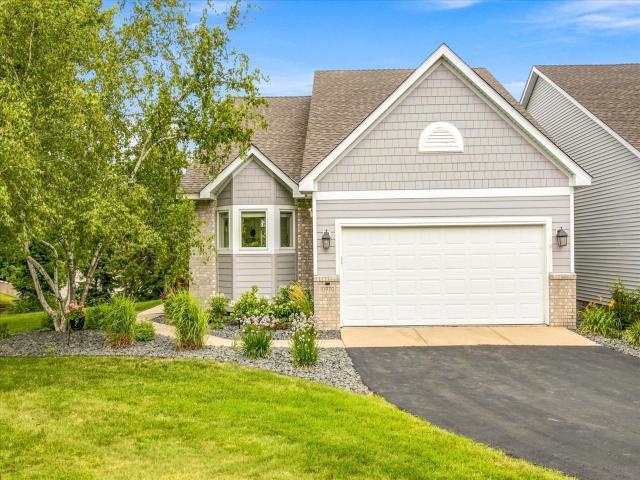
Property Description for 10970 Kiawah Drive Eden Prairie MN 55344 - MLS# 7095855
Welcome to Weston Woods! Beautifully updated three-bedroom, 2¾-bath home featuring very spacious bedrooms, a main-floor office, main-floor laundry, and a walkout basement, all nestled against a serene pine tree buffer for added privacy. Inside, you'll find stunning vaulted ceilings and a center island with Corian countertops. Step outside to a large deck with quiet surroundings—the perfect spot to relax and unwind. Just-completed updates include brand-new stainless steel appliances, new carpet throughout, and fresh paint throughout the entire home. Move-in ready and waiting for you!
This listing has been entered by the following office: Compass
The data relating to real estate for sale on this web site comes in part from the  Program of the Regional Multiple Listing Service of Minnesota, Inc. Real estate listings held by brokerage firms other than MnRealtyCo, LLC are marked with the or the
  and detailed information about them includes the name of the listing brokers.
All information provided is deemed reliable, but is not guaranteed and should be independently verified.
Copyright 2026 Regional Multiple Listing Service of Minnesota, Inc. All rights reserved.