10821 Blossom Road Eden Prairie MN 55347
Want to see this property before or after the Open House ?
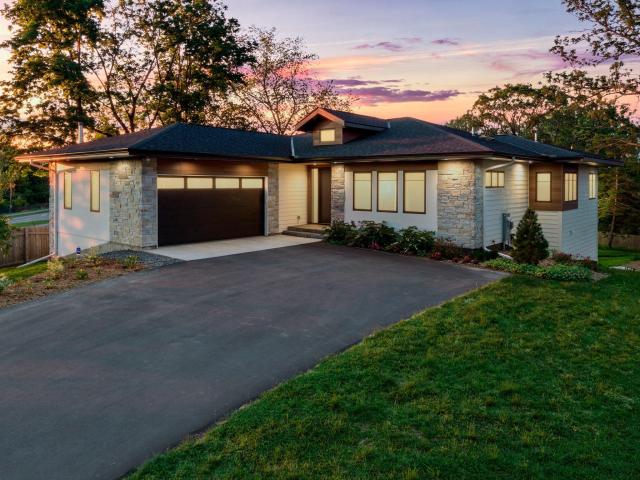
Property Description for 10821 Blossom Road Eden Prairie MN 55347 - MLS# 7070016
Situated at the end of a quiet cul-de-sac on a beautifully landscaped .90-acre lot, this exceptional custom-built rambler offers nearly 3,300 finished square feet of thoughtfully designed living space. The open-concept main level showcases quality craftsmanship, elevated finishes, and seamless flow throughout. The gourmet kitchen features premium appliances, custom cabinetry, and functional design for everyday living and entertaining. Enjoy convenient main-level living with a spacious primary suite, additional en-suite bedroom, laundry, and access to the maintenance-free deck overlooking the native landscaped yard. The walkout lower level includes two additional bedrooms, generous storage, and inviting gathering spaces. Relax in the screened porch or step outside to the slate patio surrounded by privacy and natural beauty. Additional highlights include a finished, heated oversized 2-car garage and potential for a detached accessory building for storage of tools, equipment, or vehicles (buyer to verify with city requirements). Located in the highly sought-after Eden Prairie School District.
This listing has been entered by the following office: Engel & Volkers Lake Minnetonka
The data relating to real estate for sale on this web site comes in part from the  Program of the Regional Multiple Listing Service of Minnesota, Inc. Real estate listings held by brokerage firms other than MnRealtyCo, LLC are marked with the or the
  and detailed information about them includes the name of the listing brokers.
All information provided is deemed reliable, but is not guaranteed and should be independently verified.
Copyright 2026 Regional Multiple Listing Service of Minnesota, Inc. All rights reserved.