10811 Lexington Drive Eden Prairie MN 55344
Pictures are great, but to really get a feel for what this property is like, you should see it in person!
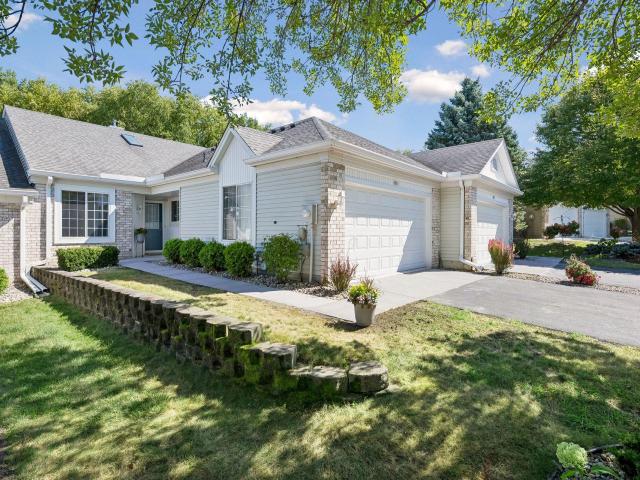
Property Description for 10811 Lexington Drive Eden Prairie MN 55344 - MLS# 7063556
Welcome to Hartford Place, where convenient one-level living meets a peaceful pond, wildlife, and greenery. This inviting townhome offers a bright, comfortable floor plan with hardwood floors in the kitchen and dining area, quartz kitchen countertops, tile backsplash, and generous built-in dining area cabinetry. The vaulted living room features a skylight, gas fireplace, and sliding door to the patio overlooking the lawn, pond, and surrounding nature. French doors open to a light-filled four-season room with plantation shutters. This room is an ideal spot to relax and enjoy the changing seasons. The spacious primary suite features a large walk-in closet and private bath with double vanity and shower. A second bedroom offers flexibility for guests or a home office, with a full guest bath nearby. Additional highlights include a tiled entry and an attached two-car garage with built-in shelving. Enjoy the ease of a true lock-and-leave lifestyle conveniently located near Eden Prairie Center, Life Time Athletic, the library, and nearby walking trails. One-level living, beautiful nature views, and everyday conveniences come together beautifully at this Hartford Place townhome.
This listing has been entered by the following office: Edina Realty, Inc.
The data relating to real estate for sale on this web site comes in part from the  Program of the Regional Multiple Listing Service of Minnesota, Inc. Real estate listings held by brokerage firms other than MnRealtyCo, LLC are marked with the or the
  and detailed information about them includes the name of the listing brokers.
All information provided is deemed reliable, but is not guaranteed and should be independently verified.
Copyright 2026 Regional Multiple Listing Service of Minnesota, Inc. All rights reserved.