10725 Purdey Road Eden Prairie MN 55347
Want to see this property before or after the Open House ?
Property Description for 10725 Purdey Road Eden Prairie MN 55347 - MLS# 7108095
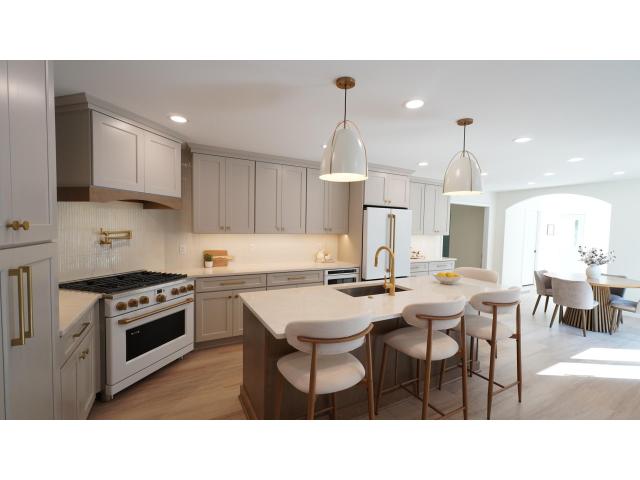
Experience fully updated quiet luxury and the convenience of spacious, one-level living in this completely remodeled 5 bed, 5 bath, 5,000 SF, ½ acre oasis with a private pool and three car garage in Eden Prairie’s sought-after Bell Oaks neighborhood. The upscale features of this FULLY remodeled destination home are truly countless. This versatile, destination home with a U-shaped floor plan oriented towards an in-ground pool is filled with natural light and boasts two fireplaces, all new flooring, lighting, tons of storage, and a newly finished lower level with a dedicated workout room. Professionally designed, brand new, expansive custom kitchen complete with a huge, 8.5 foot island, separate coffee bar, CAFE' appliances, and Aurataj quartz countertops. Retreat to the massive owners' suite with a brand new en-suite, spa-like bath and huge walk-in closet with gorgeous custom cabinetry. Work from home in an expansive home office complete with custom glass doors for privacy. Tour this home and experience many more updates and features.
This listing has been entered by the following office: Coldwell Banker Realty - Southwest Regional
The data relating to real estate for sale on this web site comes in part from the  Program of the Regional Multiple Listing Service of Minnesota, Inc. Real estate listings held by brokerage firms other than MnRealtyCo, LLC are marked with the or the
  and detailed information about them includes the name of the listing brokers.
All information provided is deemed reliable, but is not guaranteed and should be independently verified.
Copyright 2026 Regional Multiple Listing Service of Minnesota, Inc. All rights reserved.