10673 Sherman Drive Eden Prairie MN 55347
Pictures are great, but to really get a feel for what this property is like, you should see it in person!
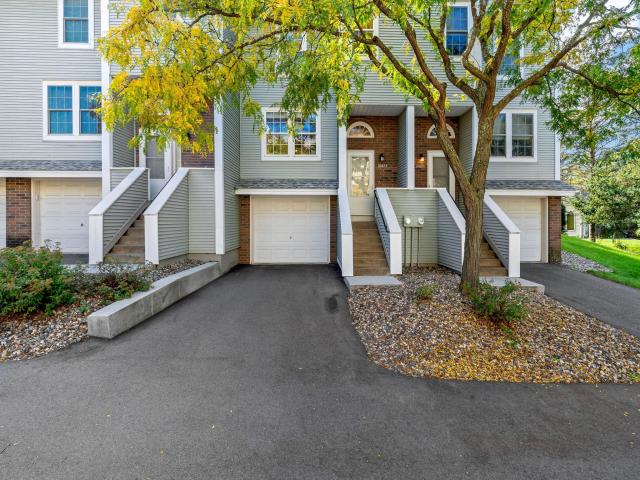
Property Description for 10673 Sherman Drive Eden Prairie MN 55347 - MLS# 7155231
Welcome to this inviting Eden Prairie townhome offering comfortable living, flexible spaces and an impressive list of 2026 updates! The main level features a spacious living room with fireplace, and a dining area with hardwood floors and direct access to the new cedar-toned deck—perfect for relaxing, grilling or entertaining while overlooking mature trees and expansive green space. The kitchen features new stainless steel appliances, while upstairs you’ll find a spacious primary bedroom with a wall-length closet and ceiling fan, a second bedroom, full bath with split layout, and a versatile office/flex space. The convenient garage-entry level includes a half bath and utility area. Numerous 2026 improvements include the new deck, water heater, stainless steel kitchen appliances, screens and garage door. Enjoy a peaceful neighborhood setting while remaining close to Eden Prairie shopping, dining, parks, trails and major highways for easy access throughout the metro.
This listing has been entered by the following office: Keller Williams Realty Integrity Lakes
The data relating to real estate for sale on this web site comes in part from the  Program of the Regional Multiple Listing Service of Minnesota, Inc. Real estate listings held by brokerage firms other than MnRealtyCo, LLC are marked with the or the
  and detailed information about them includes the name of the listing brokers.
All information provided is deemed reliable, but is not guaranteed and should be independently verified.
Copyright 2026 Regional Multiple Listing Service of Minnesota, Inc. All rights reserved.