10581 Lake Fall Drive Eden Prairie MN 55347
Want to see this property before or after the Open House ?
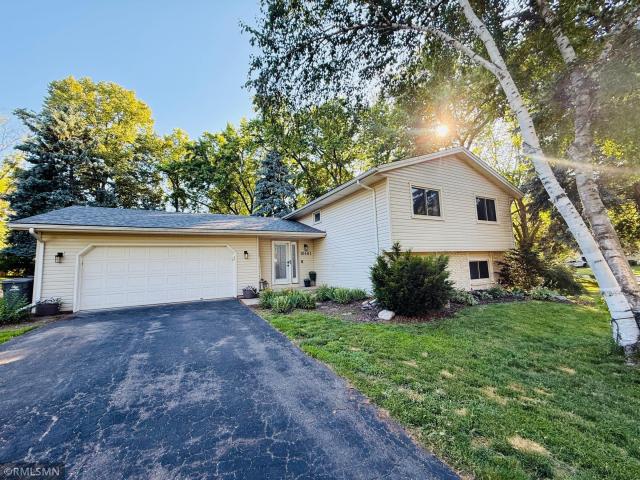
Property Description for 10581 Lake Fall Drive Eden Prairie MN 55347 - MLS# 7115249
Gorgeous Three Level Split Entry Home with all the Bells and Whistles. Beautiful and functional updates through out with all of the to do lists wrapped up!Inviting and warm with newly painted walls and new carpet and railing added to the upper living room. All three baths have been tastefully updated and decorated. Large primary with lovely 3/4 bath.Very attractive and practical built ins added to the cozy lower level family room.Cute custom shelving nook added in the dining room under stairs that opens as a door to hidden storage. Lots of natural lighting in this home with all window trim replaced and new light fixtures through out. Newly Insulated garage and new 200 amp electrical panel added. Plenty of outdoor spaces for entertaining featuring a walk out lower level to a patio, and a composite deck off the dining room. The pretty brick fireplace has been inspected and cleaned and ready for those fall gatherings and movie nights! Additional bonus is the preserve association which offers walking paths, tennis courts, pool, playground and barn style community center for events.
This listing has been entered by the following office: Heartland Real Estate Professi
The data relating to real estate for sale on this web site comes in part from the  Program of the Regional Multiple Listing Service of Minnesota, Inc. Real estate listings held by brokerage firms other than MnRealtyCo, LLC are marked with the or the
  and detailed information about them includes the name of the listing brokers.
All information provided is deemed reliable, but is not guaranteed and should be independently verified.
Copyright 2026 Regional Multiple Listing Service of Minnesota, Inc. All rights reserved.