10441 Lee Drive Eden Prairie MN 55347
Pictures are great, but to really get a feel for what this property is like, you should see it in person!
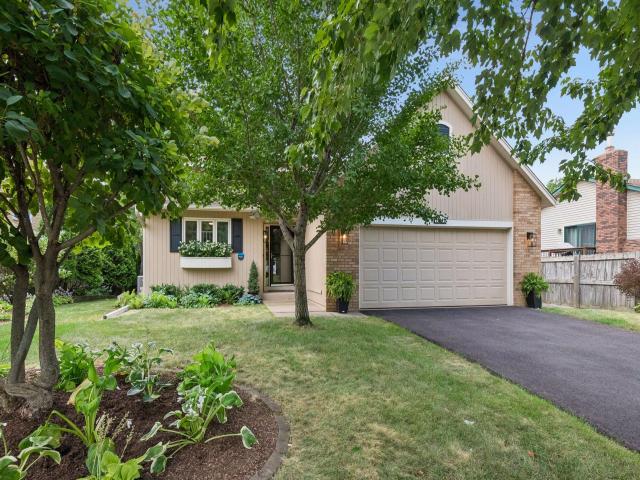
Property Description for 10441 Lee Drive Eden Prairie MN 55347 - MLS# 7093437
Meticulously maintained inside and out and owned since 1990, this quality Joe Miller-built 3-bedroom, 2-bath executive home is filled with thoughtful upgrades and high-end finishes. The standout gourmet kitchen features a luxurious 36-inch ILVE Nostalgie Series Italian gas range with a custom Noblesse frame and chrome accents, creating a beautiful centerpiece for cooking and entertaining. Hardwood floors add warmth throughout the home, while the spacious layout offers comfortable everyday living. Outside, the enormous backyard with perennial gardens provide exceptional space for gardening, play, entertaining, or creating your own private retreat. Conveniently located near walking paths, parks, grocery stores, the library, shopping, the airport, and downtown. A truly special home where quality and pride of ownership are evident in every detail.
This listing has been entered by the following office: Compass
The data relating to real estate for sale on this web site comes in part from the  Program of the Regional Multiple Listing Service of Minnesota, Inc. Real estate listings held by brokerage firms other than MnRealtyCo, LLC are marked with the or the
  and detailed information about them includes the name of the listing brokers.
All information provided is deemed reliable, but is not guaranteed and should be independently verified.
Copyright 2026 Regional Multiple Listing Service of Minnesota, Inc. All rights reserved.