10435 Buckingham Drive Eden Prairie MN 55347
Pictures are great, but to really get a feel for what this property is like, you should see it in person!
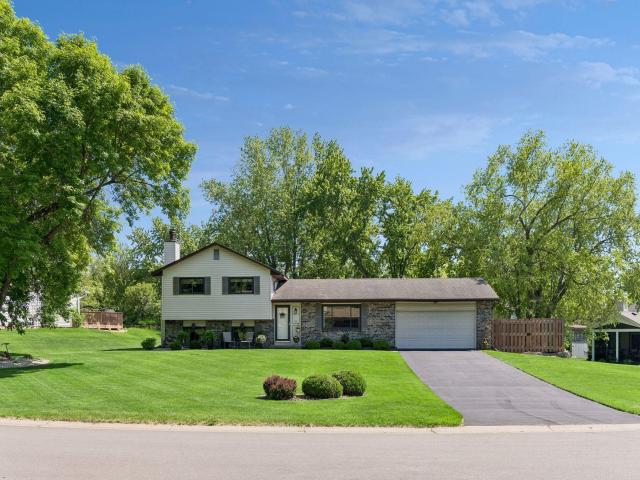
Property Description for 10435 Buckingham Drive Eden Prairie MN 55347 - MLS# 7083855
Available for the first time - Original owners for 40+ years! This well maintained home is ready for new owners. Set on a large corner lot, this 3 bed, 2 bath house offers a great mix of features to maximize the pride of home ownership. All 3 bedrooms are located on the upper level, complete with a full bath. Main floor features the formal living room, kitchen and dining room, complete with a large sun drenched four season porch - The room the seller enjoy the most! The lower level features a 3/4 bath, along with a family room complete with an electric fireplace. Laundry room and additional storage rooms, complete the lower level. The outdoor spaces have not been ignored. Large deck, complete with easy to maintain landscaping/garden areas. Large storage shed tucked behind the house, and fenced in storage area on the side of the house. The garage has also been very well maintained, with an epoxy floor, insulated walls and heated. Not many properties are as well maintained as this one - Come see it!
This listing has been entered by the following office: Compass
The data relating to real estate for sale on this web site comes in part from the  Program of the Regional Multiple Listing Service of Minnesota, Inc. Real estate listings held by brokerage firms other than MnRealtyCo, LLC are marked with the or the
  and detailed information about them includes the name of the listing brokers.
All information provided is deemed reliable, but is not guaranteed and should be independently verified.
Copyright 2026 Regional Multiple Listing Service of Minnesota, Inc. All rights reserved.