10237 Arrowwood Drive Eden Prairie MN 55347
Pictures are great, but to really get a feel for what this property is like, you should see it in person!
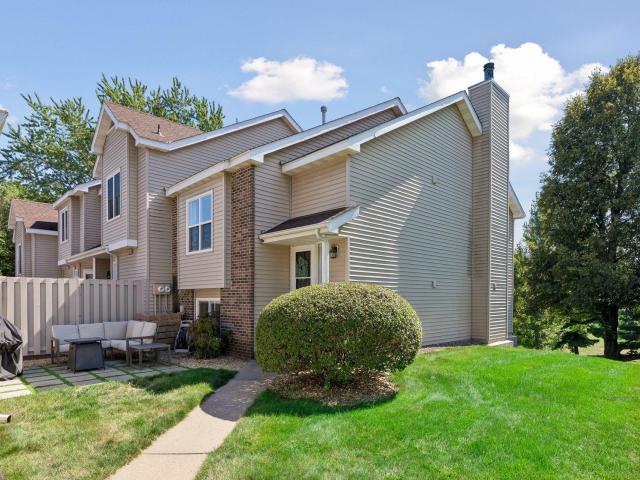
Property Description for 10237 Arrowwood Drive Eden Prairie MN 55347 - MLS# 7137249
Welcome home! This 2-bedroom, 2-bathroom end-unit townhome is nestled in a neighborhood with beautiful views overlooking Franlo Park. Offering the feel of a single-family home, this unit features an inviting split-level layout with plenty of natural light and thoughtful updates throughout. This home features new flooring (2025) in the kitchen, bathrooms, and entryway. A spacious upstairs living area, stainless steel appliances, soft-close cabinetry, and an owner's suite with a walk-in closet complete with built-in shelving. Step through the sliding glass door onto the brand-new deck (2025) and enjoy beautiful views of Franlo Park. A newly built front patio (2024) provides an additional outdoor space to relax or entertain. The lower level offers additional living space with a wood-burning brick fireplace, a second bedroom with a walk-in closet complete with built-in shelving, a full bath, and walkout access to the backyard. This versatile space also provides an ideal setting for a home office or den. With the privacy of an end unit, beautiful park views, multiple outdoor living spaces, and thoughtful updates throughout, this home is move-in ready and ready to welcome its next owner. Ideal closing date is Oct. 23.
This listing has been entered by the following office: Bjorklund Realty, Inc.
The data relating to real estate for sale on this web site comes in part from the  Program of the Regional Multiple Listing Service of Minnesota, Inc. Real estate listings held by brokerage firms other than MnRealtyCo, LLC are marked with the or the
  and detailed information about them includes the name of the listing brokers.
All information provided is deemed reliable, but is not guaranteed and should be independently verified.
Copyright 2026 Regional Multiple Listing Service of Minnesota, Inc. All rights reserved.