10141 Laurel Drive Eden Prairie MN 55347
Pictures are great, but to really get a feel for what this property is like, you should see it in person!
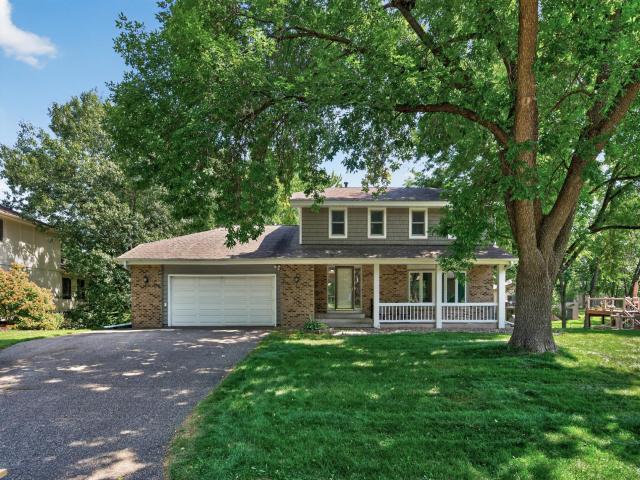
Property Description for 10141 Laurel Drive Eden Prairie MN 55347 - MLS# 7131069
Original owner 4 bed 4 bath 2 story style home in desirable Eden Prairie neighborhood. This home has been meticulously well maintained and offers a great layout and 4 bedrooms on the upper level. The main level features a formal living room with a soft scraped wood plank floor, bay window, formal & informal dining, updated enamel trim, 6 panel doors, spacious family room with fireplace and stone surround, granite countertops, stainless appliances, new carpet and fresh paint throughout. The deck off the kitchen is a generous 30 x13 w/aluminum railing and overllooks the private wooded backyard and creek. The primary offers a closet system and updated 3/4 bath. The lower level features a walk out, updated mechanicals, ample storage and a flex room ideal for a workshop, home gym or 5th bedroom. Great location close to Hwy 169, golf, parks, trails, shopping and more.
This listing has been entered by the following office: RE/MAX Advantage Plus
The data relating to real estate for sale on this web site comes in part from the  Program of the Regional Multiple Listing Service of Minnesota, Inc. Real estate listings held by brokerage firms other than MnRealtyCo, LLC are marked with the or the
  and detailed information about them includes the name of the listing brokers.
All information provided is deemed reliable, but is not guaranteed and should be independently verified.
Copyright 2026 Regional Multiple Listing Service of Minnesota, Inc. All rights reserved.