Want to see this property before or after the Open House ?
Already submit an offer? Click to view
arrow_back_ios
<--- Swipe to see next Photo --->
New Listing
arrow_forward_ios
Photo 1 of 69
Click the Main Image to View Larger
arrow_back_iosarrow_back_ios
arrow_back_ios
arrow_forward_ios
arrow_forward_iosarrow_forward_ios
Property Description for 10033 Frederick Place Eden Prairie MN 55347 - MLS# 7121697
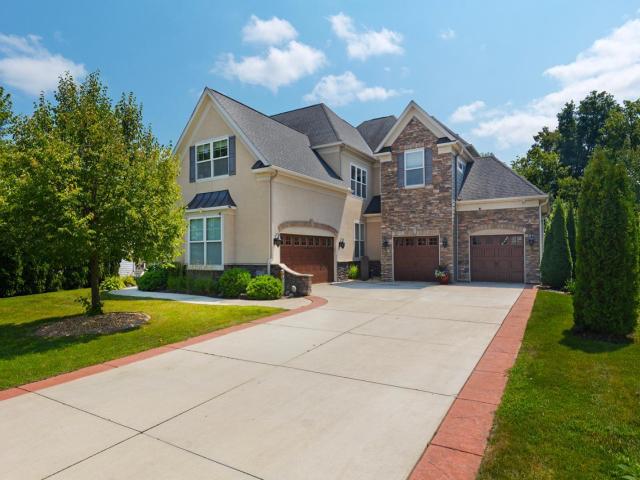
Located on nearly half an acre in the highly sought-after Eden Prairie Woods neighborhood, this exceptional Toll Brothers custom home built in 2013 offers over 6,700 finished square feet of thoughtfully designed living space, blending luxury, comfort, and timeless craftsmanship. An impressive open foyer welcomes you into the home, where a dramatic two-story living room with a wall of windows fills the space with natural light and creates a stunning focal point. Designed for both everyday living and entertaining, the home offers three separate living areas, including an upper-level living room and an expansive lower-level family room. The gourmet kitchen is a centerpiece of the home, featuring a large center island, premium Wolf and Sub-Zero appliances, and generous space for gathering and hosting. The luxurious primary suite serves as a private retreat with two separate walk-in closets and a spa-inspired bathroom featuring heated floors, a Jacuzzi tub, and a walk-in shower with dual shower heads. The upper level also includes a stunning princess suite with a curved architectural wall and two closets, a Jack-and-Jill bedroom layout, and an additional private ensuite bedroom. A large bonus room and convenient upper-level laundry add both flexibility and function. The lower level is designed for entertaining, offering a full bar, separate wine room, large family room, theater room, exercise room, and a fifth bedroom with a private ensuite bath and heated floors. Step outside to your private backyard oasis, where custom hardscape and landscaping surround a beautiful outdoor fireplace, creating the perfect setting for relaxing or entertaining. Completing the home is an oversized four-car garage and the quality craftsmanship expected from a Toll Brothers custom build. With over 6,700 finished square feet, five bedrooms, five bathrooms, and exceptional attention to detail throughout, this home delivers luxury living in one of Eden Prairie’s most desirable neighborhoods.
General Info
keyboard_arrow_down
General Property Information for 10033 Frederick Place Eden Prairie MN 55347 - MLS# 7121697
Bedrooms and Bathrooms
Total Bedrooms:
5
Main Floor Bedroom:
Yes
3 BR on One Level:
Yes
Total Bathrooms:
5
Full Baths:
3
3/4 Baths:
1
1/2 Baths:
1
1/4 Baths:
0
Bath Description:
3/4 Basement, Double Sink, Bathroom Ensuite, Full Master, Full Jack & Jill, Private Master, Main Floor 1/2 Bath, Main Floor Full Bath, Separate Tub & Shower, Upper Level Full Bath, Walk-In Shower Stall
Size and Home
Year Built:
2013
Type of Property:
Single Family Home
Style:
Single Family
Stories/Levels:
2 Stories
Total SqFt:
6,950
Total Fnsh'd SqFt:
6,670
Above Ground SqFt:
4,469
Finished Above Grade:
4,469
Below Ground SqFt:
2,481
Finished Below Grade:
2,201
Garage Stalls:
4
Garage SqFt:
850
Main Floor SqFt:
2,670
Approx Lot Dimensions:
40 x 40 x 191 x 40 x 119 x 168
Approx Number of Acres:
0.49
Property Features
keyboard_arrow_down
Property Features for 10033 Frederick Place Eden Prairie MN 55347 - MLS# 7121697
Air Conditioning:
Central
Amenities - Interior:
Ceiling Fan(s), Deck, French Doors, Hardwood Floors, Kitchen Center Island, Master Bedroom Walk-In Closet, Main Floor Master Bedroom, Patio, In-Ground Sprinkler, Tile Floors, Vaulted Ceiling(s), Washer/Dryer Hookup, Wet Bar, Walk-In Closet, Main Floor Primary, Primary Bdr Suite
Appliances:
Air-To-Air Exchanger, Chandelier, Cooktop, Dishwasher, Disposal, Dryer, Exhaust Fan, Gas Water Heater, Microwave, Refrigerator, Stainless Steel Appliances, Washer
Basement Features:
Drain Tiled, Finished, Sump Pump
Basement Style:
Full, Walkout
Characteristics:
3 BR on One Level,Main Floor Primary,Main Floor Bedroom,Primary Bdr Suite
Construction Type:
Previously Owned
Dining:
Breakfast Bar, Informal Dining Room, Kitchen/Dining Room, Separate/Formal Dining Room
Fireplace:
Yes
# Fire Places:
2
Fireplace Type:
Family Room, Gas, Living Room
Fuel:
Natural Gas
Garage Type:
Attached Garage
Heat:
Forced Air
Parking Features:
Concrete, Finished Garage, Insulated Garage
Roof:
Asphalt
Waterfront:
No
Sewer:
City Sewer/Connected
Water:
City Water/Connected
Room Info
keyboard_arrow_down
Room Information for 10033 Frederick Place Eden Prairie MN 55347 - MLS# 7121697
Room Name
Room Level
Room Dimensions
Great Room
Main
30.1x18.4
Dining Room
Main
13.6x14.75
Kitchen
Main
19.4x11.5
Office
Main
13.3x13.7
Bedroom
Main
22.4x15.6
Bedroom 2
Upper
16x13
Bedroom 3
Upper
13.5x12
Bedroom 4
Upper
15x11
Living Room
Upper
22.5x16
Bonus Room
Upper
20.9x14.6
Bedroom 5
Lower
16x12.5
Living Room
Lower
32x21
Bar/Wet Bar Room
Lower
26x23
Exercise Room
Lower
15x9
Media Room
Lower
20x13
Owner and Association Info
keyboard_arrow_down
Owner and Assocation Info for 10033 Frederick Place Eden Prairie MN 55347 - MLS# 7121697
Ownership Information
Owner is Agent:
No
Rental License:
No
In Foreclosure:
No
Potential Short Sale:
No
Lender Owned:
No
Auction:
No
Association Information
Association Fee:
Yes, $290 / Monthly
Association Name:
Eden Prairie Woods
Association Fee Covers:
Shared Amenities
Tax Info
keyboard_arrow_down
Location, Tax and Other Information for 10033 Frederick Place Eden Prairie MN 55347 - MLS# 7121697
Address Information
House Number:
10033
Street:
Frederick
Street Abbreviation:
Place
Street Dir Sfx:
Postal City:
Eden Prairie
County:
Hennepin
State/Province:
MN
ZipCode:
55347
Subdivision:
Eden Prairie Woods
Tax Information
Parcel Number:
Tax Classification:
Residential-Single Family
Tax Year:
2025
Tax Amount:
$17,387.00
Assessments:
No
Taxes w/Assessments:
$17,387.00
School Info
keyboard_arrow_down
School Information for 10033 Frederick Place Eden Prairie MN 55347 - MLS# 7121697
School District:
272
Elementary School:
Middle School:
High School:
This listing has been entered by the following office: Coldwell Banker Realty - Southwest Regional
The data relating to real estate for sale on this web site comes in part from the Program of the Regional Multiple Listing Service of Minnesota, Inc. Real estate listings held by brokerage firms other than MnRealtyCo, LLC are marked with the or the and detailed information about them includes the name of the listing brokers.
All information provided is deemed reliable, but is not guaranteed and should be independently verified.
Copyright 2026 Regional Multiple Listing Service of Minnesota, Inc. All rights reserved.
Get More Info
By submitting this form, you give us permission to contact you regarding this property and that you are also not currently under contract with another real estate agent
 Program of the Regional Multiple Listing Service of Minnesota, Inc. Real estate listings held by brokerage firms other than MnRealtyCo, LLC are marked with the
  and detailed information about them includes the name of the listing brokers.