10002 Gentian Drive Eden Prairie MN 55347
Pictures are great, but to really get a feel for what this property is like, you should see it in person!
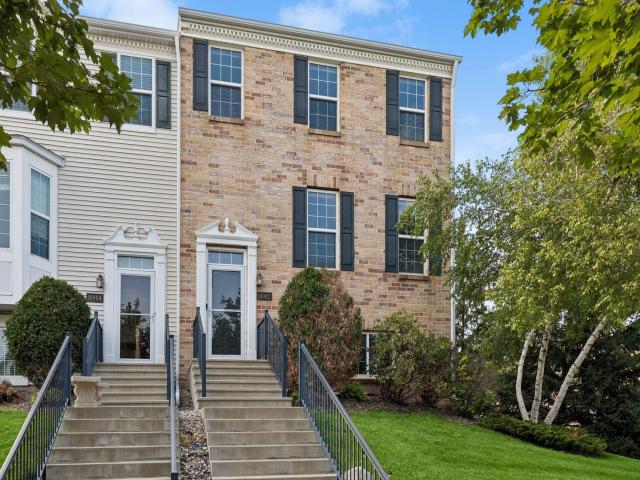
Property Description for 10002 Gentian Drive Eden Prairie MN 55347 - MLS# 7122435
Presenting 10002 Gentian Drive. Rare opportunity to own a bright, east-facing end-unit in highly sought-after Hennepin Village. This exceptional three-level townhome features three bedrooms on the upper level, offering the ideal floor plan for today's lifestyle. Sunlight fills the home through expansive windows, creating warm and inviting living spaces throughout. Enjoy the added privacy, extra natural light, and spacious feel that only an end-unit can provide. Thoughtfully designed with generous living areas and a functional layout, this home offers the perfect blend of comfort, style, and convenience. All of this is nestled in one of Eden Prairie's most desirable communities, close to parks, trails, shopping, dining, and major commuting routes. The inviting main level showcases an expansive, furniture-friendly living room with ample space for multiple seating arrangements, complemented by an adjacent dining area that's perfect for everyday meals or hosting family and friends. Adjacent to the kitchen is a spacious, flexible living area that can be enjoyed as either a dining room or a cozy family room. Highlighted by a decorative gas fireplace, beautiful hardwood floors, and abundant natural light, it's the perfect space for everyday living and entertaining. The beautifully appointed kitchen showcases rich cherry cabinetry, granite countertops, stainless steel appliances, abundant meal preparation space, a spacious pantry closet, and a convenient breakfast bar. Just steps away, a newer maintenance-free deck extends your living space outdoors. Completing the main level is a beautifully appointed powder room, adding both convenience and functionality. The upper level is highlighted by an exceptionally spacious vaulted primary en-suite, filled with an abundance of natural morning light through walls of windows. This private retreat features a generous walk-in closet and a well-appointed bath with a jetted soaking tub, separate shower, tile flooring, and a comfort-height dual-sink vanity. Two additional generously sized bedrooms are served by a beautifully maintained full bath, providing comfortable accommodations for family and guests. The lower level offers exceptional flexibility, featuring a spacious media room, a 3/4 bath, and a versatile flex room that can easily serve as a home office, exercise room, hobby space, or fourth bedroom. Completing the lower level is a conveniently located laundry room, adding everyday functionality and convenience. Ideally situated near parks, miles of scenic trails, shopping, dining, coffee shops, Eden Prairie Center, and the community pool, you'll enjoy an exceptional lifestyle with everyday conveniences just moments from your doorstep. Rare opportunities like this don't last long. Act fast and make it yours!
This listing has been entered by the following office: Edina Realty, Inc.
The data relating to real estate for sale on this web site comes in part from the  Program of the Regional Multiple Listing Service of Minnesota, Inc. Real estate listings held by brokerage firms other than MnRealtyCo, LLC are marked with the or the
  and detailed information about them includes the name of the listing brokers.
All information provided is deemed reliable, but is not guaranteed and should be independently verified.
Copyright 2026 Regional Multiple Listing Service of Minnesota, Inc. All rights reserved.