
14806 115th Avenue N, Dayton, MN 55369
Status: For Sale
$595,080
WELCOME HOME
Get to know this property.
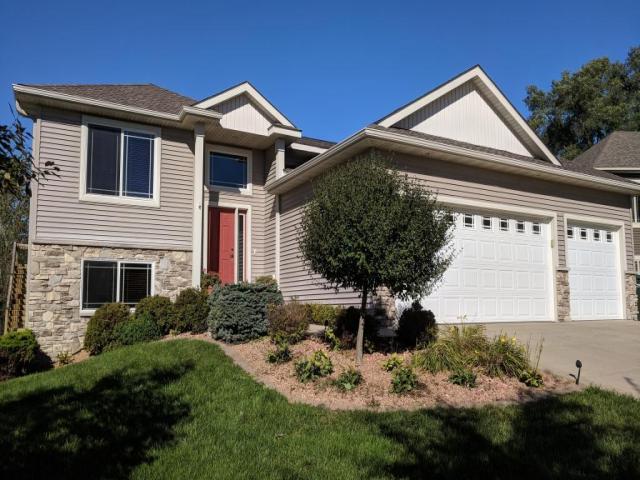
This home is available for a January closing! Welcome to DCM Farms in Dayton, MN! Ideally located just minutes from Maple Grove and adjacent to Sundance Greens Golf Club, this brand-new master-planned community offers thoughtfully designed single-family homes. Step inside this impressive 2,487 square foot two-story home and discover a layout designed for today’s busy lifestyles. The main level welcomes you with a bright foyer that flows into the spacious Great Room, a chef-inspired kitchen featuring Silestone® countertops, full-height ceramic tile backsplash and GE® stainless steel appliances, plus a versatile office with French doors and a mudroom with a walk-in closet for everyday convenience. Upstairs, every bedroom boasts its own walk-in closet—including the luxurious owner’s suite with a spa-inspired bath complete with tile shower walls, a separate tub and sleek chrome fixtures. The unfinished walkout lower level offers ample opportunity for future expansion. The fully finished 3-car garage with insulated doors and a concrete front porch adds both style and function. Homes like this, packed with premium finishes and smart design, are in high demand—schedule your tour before it’s gone!
The details that matter.
A closer look at the location.
Take exit 213 from I-94 W. Turn right onto Maple Grove Pkwy. Exit onto Fernbrook Ln N/Maple Grove Pkwy. Continue to follow Fernbrook Ln N. Turn left onto 113th Ave N. Turn right onto 115th Ave N. Destination will be on the right.
This listing has been entered by the following office: Lennar Sales Corp
The data relating to real estate for sale on this web site comes in part from the  Program of the Regional Multiple Listing Service of Minnesota, Inc. Real estate listings held by brokerage firms other than MnRealtyCo, LLC are marked with the or the
 and detailed information about them includes the name of the listing brokers.
All information provided is deemed reliable, but is not guaranteed and should be independently verified.
Copyright 2026 Regional Multiple Listing Service of Minnesota, Inc. All rights reserved.