7249 32nd Avenue N Crystal MN 55427
Pictures are great, but to really get a feel for what this property is like, you should see it in person!
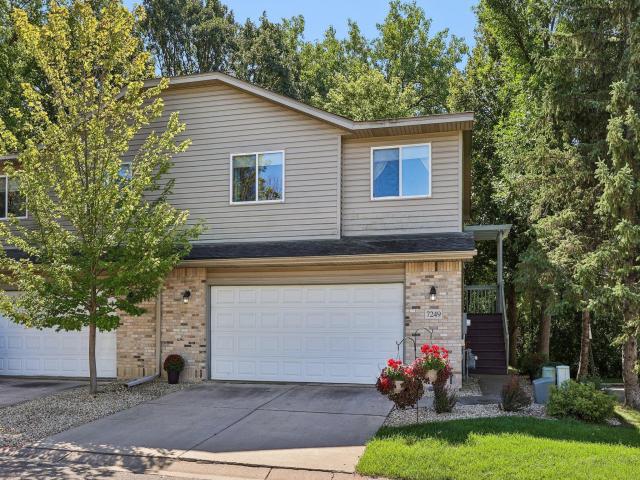
Property Description for 7249 32nd Avenue N Crystal MN 55427 - MLS# 7141993
Tucked in at the end of a quiet 14-home association, this townhome lives like a private retreat. You’ll love the main level vaulted ceilings, open floor plan, sunny southern exposure and a private deck with a mature wooded backdrop. This home is well cared for with several updates in recent years such as newer LVP flooring and new lower-level carpet (’26), washer/dryer (’26), microwave (’24), refrigerator (’23), deck boards and rails (’21), and a new front entry door (’26). As one of only 2 townhomes in this development with a walkout basement, the floor plan is pretty great - 2 bedrooms up and 1 in the lower level, and the two living areas provide spaces to be together and apart. Convenient tuckunder 2 car garage with several spaces of guest parking right across from the driveway. Great south Crystal location for easy commuting, and you’re just a couple blocks to great parks - Valley Place Park and Bassett Creek Park. Quick closing OK!
This listing has been entered by the following office: RE/MAX Elite
The data relating to real estate for sale on this web site comes in part from the  Program of the Regional Multiple Listing Service of Minnesota, Inc. Real estate listings held by brokerage firms other than MnRealtyCo, LLC are marked with the or the
  and detailed information about them includes the name of the listing brokers.
All information provided is deemed reliable, but is not guaranteed and should be independently verified.
Copyright 2026 Regional Multiple Listing Service of Minnesota, Inc. All rights reserved.