9344 Loch Lomond Lane Brooklyn Park MN 55443
Want to see this property before or after the Open House ?
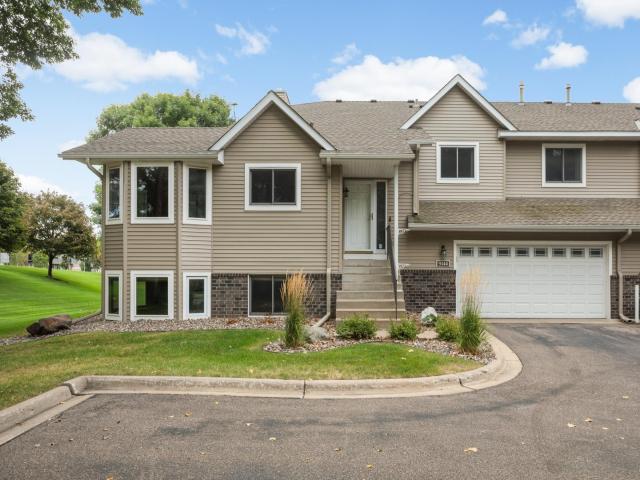
Property Description for 9344 Loch Lomond Lane Brooklyn Park MN 55443 - MLS# 7157147
Welcome to this spacious townhome that blends traditional charm with modern design. The home features glass and wood railings, offering an uninterrupted view between levels enhancing the home's airy atmosphere. The kitchen with stainless steel appliances flows effortlessly into an eat-in dining area. From here, step out onto the private screened porch - perfect for morning coffee or evening relaxation. The main floor also hosts a formal dining room. The multi-level floor plan separates the spaces beautifully. The upper level features a welcoming living room, full bathroom and two bedrooms. The lower-level family room is anchored by a fireplace that offers flexibility, whether you’re looking for a cozy place to relax, or a home office. The lower third bedroom, provides enough space to accommodate a sitting area, gym, or study nook. Complete with an attached two-car garage equipped with electric vehicle (EV) charger, this home offers the perfect blend of great space and low-maintenance townhome living.
This listing has been entered by the following office: Epique Realty
The data relating to real estate for sale on this web site comes in part from the  Program of the Regional Multiple Listing Service of Minnesota, Inc. Real estate listings held by brokerage firms other than MnRealtyCo, LLC are marked with the or the
  and detailed information about them includes the name of the listing brokers.
All information provided is deemed reliable, but is not guaranteed and should be independently verified.
Copyright 2026 Regional Multiple Listing Service of Minnesota, Inc. All rights reserved.