9023 Nantwick Ridge Brooklyn Park MN 55443
Pictures are great, but to really get a feel for what this property is like, you should see it in person!
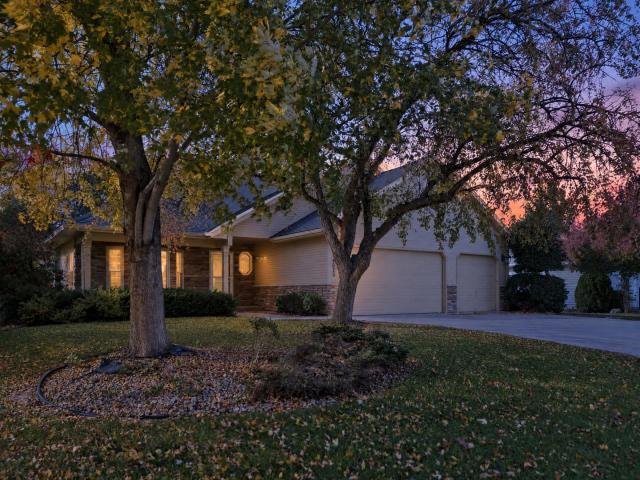
Property Description for 9023 Nantwick Ridge Brooklyn Park MN 55443 - MLS# 7146807
On the main floor, you’ll find vaulted ceilings in the living room, a new chandelier ceiling fan, and a new chandelier in the entryfoyer. The dining room features new chandelier lighting, while the kitchen offers new lighting, gleaming hardwood floors, granite countertops, and large, beautiful bay windows. Enjoy a cozy four-season porch, a new ceiling fan, and a large west-facing patio inthe backyard. A playground has also been added. The entire home is equipped with architectural-grade windows. Upstairs, there arethree bedrooms all on one level. The primary bedroom includes a large walk-in closet and an ensuite bathroom. The lower level features a cozy wood-burning fireplace with a new ceiling fan and lighting, plus a pre-plumbed wet bar—perfect for entertaining. The fourth bedroom is located on the lower level, along with a nonconforming fifth bedroom or hobby room and a bathroom with aJacuzzi. There is also a third living room area on the lower level. Roof replaced in 2017. The beautiful lawn includes an 8-zone irrigation system, a full-width crack-free sealed concrete driveway, and a 3-stall garage with 8-foot doors. A must-see!
This listing has been entered by the following office: Keller Williams Classic Rlty NW
The data relating to real estate for sale on this web site comes in part from the  Program of the Regional Multiple Listing Service of Minnesota, Inc. Real estate listings held by brokerage firms other than MnRealtyCo, LLC are marked with the or the
 and detailed information about them includes the name of the listing brokers.
All information provided is deemed reliable, but is not guaranteed and should be independently verified.
Copyright 2026 Regional Multiple Listing Service of Minnesota, Inc. All rights reserved.