8841 Loch Lomond Court Brooklyn Park MN 55443
Pictures are great, but to really get a feel for what this property is like, you should see it in person!
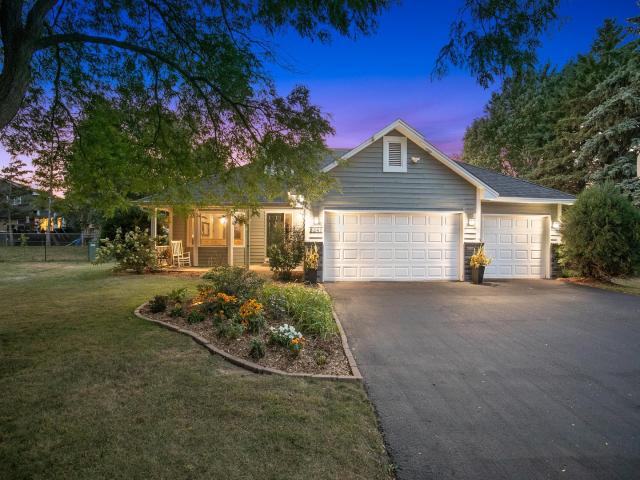
Property Description for 8841 Loch Lomond Court Brooklyn Park MN 55443 - MLS# 7082376
Experience the joy of an updated home that checks all the boxes, with a 3-car garage, set on an oversized lot, in a quiet, maturely wooded cul-de-sac, with easy access to nearby trails, parks, golf, Highway 610, and everyday conveniences. THE HOME: The home has been carefully maintained, thoughtfully remodeled, and periodically updated by the current owners, including the installation of a solar system that has significantly reduced the electric bill and enables the property owner to sell excess electricity back to the power company (see supplements for more detail). The main floor is bright and open with large windows and vaulted ceilings that create an ideal living, dining, and kitchen space at the same grade as the garage and the accessible backyard living space. The kitchen features upgraded appliances, quartz tops, luxury vinyl plank flooring, upgraded lighting, ample cabinet storage and a pantry. The large deck, renovated in 2020 to include a built-in grill and smoker, is easily accessible through the sliding glass door in the dining room. Three bedrooms are located on the upper-level including the primary ensuite with a walk in closet and full, private bath. A second full bath serves the upstairs kids’ rooms and main floor common areas. Just down the stairs from the main floor are a 4th bedroom and a remodeled family room with a warming gas fireplace, built-in floating shelves and lookout windows. A ¾ bathroom serves the lower-level bedrooms and common spaces. The basement level was finished in 2023 to create a large 5th bedroom / flex space, including an egress window. Also, located on the basement level is a large utility and storage room with built-in shelving, and the home’s laundry set-up. The attached, insulated and heated, 3-car garage is conveniently connected through the main floor foyer. Other updates include lighting, fresh paint, new flooring, updated bathroom tile, new gutters with leaf guards and more. THE GROUNDS: Set on an oversized lot in a cul-de-sac which increases privacy via angles, the property features a large, flat, fully fenced backyard that provides abundant space for yard games, play and outdoor activities. The renovated deck has a built-in grill and smoker for easy outdoor entertaining. Recent landscaping updates include replaced river rock with cedar mulch, refreshed plantings, and trimmed trees. The property has fragrant grape vines and lilac bushes that enhance the seasonal experience. The well-maintained, extra wide asphalt driveway offers ample parking and easy access to all 3 stalls of the garage. THE LOCATION: The property is set at the end of a quiet cul-de-sac in a maturely wooded, walkable neighborhood with nearby trails and parks. Trinity Gardens Park, with a playground and ample open space to play, is just a few blocks away. Edinburgh Golf Course is a short five-minute drive. Enjoy quick access to groceries, retail, and dining in every direction and Highway 610 is reachable in about two minutes for easy commuting.
This listing has been entered by the following office: Leyendecker Realty
The data relating to real estate for sale on this web site comes in part from the  Program of the Regional Multiple Listing Service of Minnesota, Inc. Real estate listings held by brokerage firms other than MnRealtyCo, LLC are marked with the or the
  and detailed information about them includes the name of the listing brokers.
All information provided is deemed reliable, but is not guaranteed and should be independently verified.
Copyright 2026 Regional Multiple Listing Service of Minnesota, Inc. All rights reserved.