8501 Inverness Lane N Brooklyn Park MN 55443
Pictures are great, but to really get a feel for what this property is like, you should see it in person!
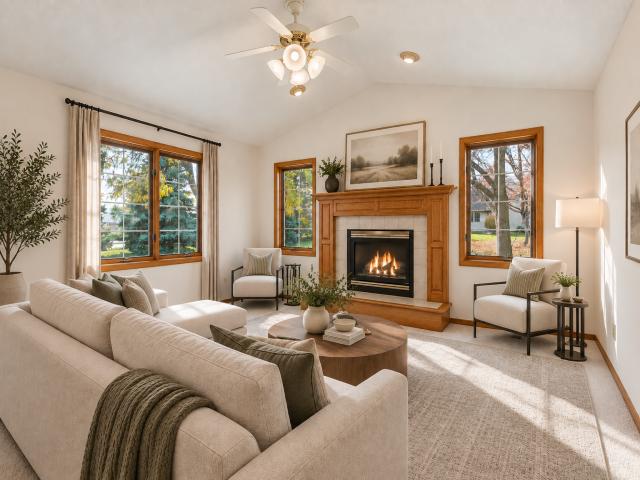
Property Description for 8501 Inverness Lane N Brooklyn Park MN 55443 - MLS# 7165032
Enjoy the ease of one-level living with association-maintained convenience, just minutes from the golf course! This desirable end unit backs to peaceful green space and mature trees, offering beautiful natural views and exceptional privacy with no neighbors directly behind. Inside, new flooring and updated light fixtures complement the bright, open-concept design. The spacious kitchen flows seamlessly into the dining and living areas, while vaulted ceilings and skylights fill the home with natural light. Relax in the inviting four-season porch featuring a cozy gas fireplace and direct access to the backyard patio—perfect for morning coffee or quiet evenings surrounded by nature. The thoughtfully designed split-bedroom floor plan places the two bedrooms on opposite sides of the home for added privacy. The sun-filled primary suite features a walk-in closet and private ensuite bath. A convenient main-level laundry/utility room and attached two-stall garage complete this wonderful home. Enjoy comfortable, low-maintenance living in a peaceful, private setting!
This listing has been entered by the following office: Keller Williams Select Realty
The data relating to real estate for sale on this web site comes in part from the  Program of the Regional Multiple Listing Service of Minnesota, Inc. Real estate listings held by brokerage firms other than MnRealtyCo, LLC are marked with the or the
 and detailed information about them includes the name of the listing brokers.
All information provided is deemed reliable, but is not guaranteed and should be independently verified.
Copyright 2026 Regional Multiple Listing Service of Minnesota, Inc. All rights reserved.