8033 Douglas Drive N Brooklyn Park MN 55443
Pictures are great, but to really get a feel for what this property is like, you should see it in person!
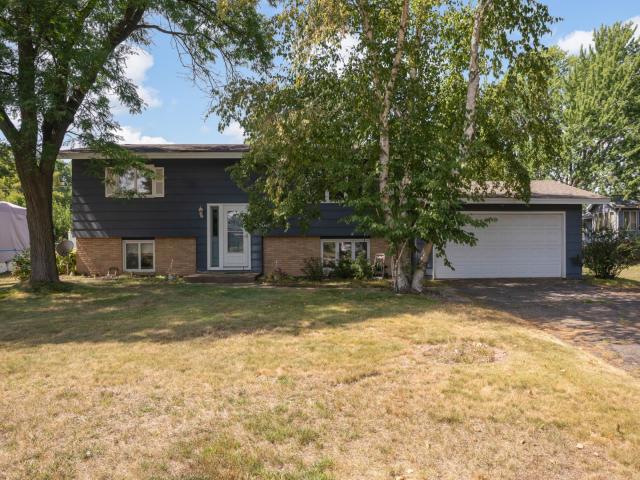
Property Description for 8033 Douglas Drive N Brooklyn Park MN 55443 - MLS# 7133935
STOP YOUR SEARCH, you have FOUND your new home! Long time owner of this Brooklyn Park charmer is ready for a a buyer to call their castle home. This delightful split level house features 3 generously sized bedrooms and 2 bathrooms. 2 oversized living rooms provide ample space to spread out. The large open kitchen provides you all the space you need to indulge in your culinary endeavors; lots of storage space and countertop space. The oversized garage provides plenty of storage space and is attached and connected to the house. Enter into the house into another large storage area/flex space and a door where you can walkout, thats right this split level house has a walkout basement to your fully fenced in yard! Perfect for your four legged friends. Recent updates include newer A/C, furnace, electrical panel and water heater. This home is waiting for you to make it yours! Setup your showing TODAY! Photos showing the fireplace have been digitally enhanced to show the fireplace with a fire in it.
This listing has been entered by the following office: Edina Realty, Inc.
The data relating to real estate for sale on this web site comes in part from the  Program of the Regional Multiple Listing Service of Minnesota, Inc. Real estate listings held by brokerage firms other than MnRealtyCo, LLC are marked with the or the
  and detailed information about them includes the name of the listing brokers.
All information provided is deemed reliable, but is not guaranteed and should be independently verified.
Copyright 2026 Regional Multiple Listing Service of Minnesota, Inc. All rights reserved.