6737 99th Avenue N Brooklyn Park MN 55445
Pictures are great, but to really get a feel for what this property is like, you should see it in person!
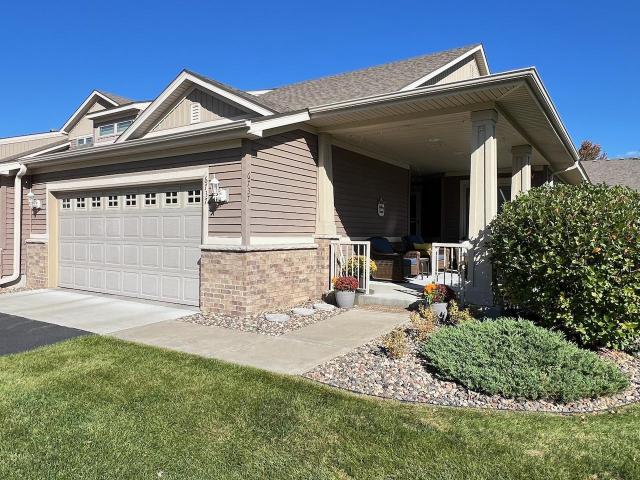
Property Description for 6737 99th Avenue N Brooklyn Park MN 55445 - MLS# 7124823
Welcome to this great 3 bedroom / 3 bath end-unit townhome in Brooklyn Park! Conveniently located near shops, parks, and restaurants, the main level living of the townhome is perfect for entertaining company or enjoying the natural light and open feel of the living area. The large front patio leads to this inviting townhome that features a large kitchen with center island, stainless steel appliances, a wine/beverage fridge bar area, a front bedroom that doubles nicely as an office, primary suite with large jetted tub and separate shower, and a large walk-in closet. The four-season sunroom is a great flex space for office, dining, or family room and leads to a 12x12 deck with remote controlled Sunsetter canopy. Lower level can function as a semi-private suite with an updated 3/4 bath or another great flex space for your needs. See public supplements for updates. You won't want to miss this one!
This listing has been entered by the following office: Keller Williams Premier Realty Lake Minnetonka
The data relating to real estate for sale on this web site comes in part from the  Program of the Regional Multiple Listing Service of Minnesota, Inc. Real estate listings held by brokerage firms other than MnRealtyCo, LLC are marked with the or the
  and detailed information about them includes the name of the listing brokers.
All information provided is deemed reliable, but is not guaranteed and should be independently verified.
Copyright 2026 Regional Multiple Listing Service of Minnesota, Inc. All rights reserved.