2117 Edinbrook Terrace Brooklyn Park MN 55443
Pictures are great, but to really get a feel for what this property is like, you should see it in person!
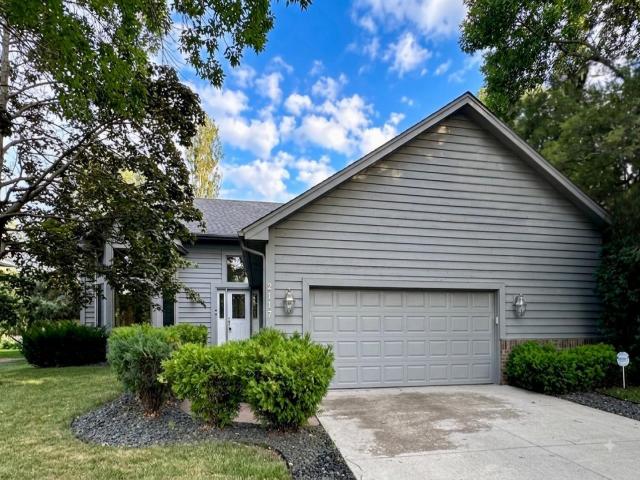
Property Description for 2117 Edinbrook Terrace Brooklyn Park MN 55443 - MLS# 7124781
**Ask about our lender paid 1-0 interest rate buy-down offered through the seller's preferred lender for qualified buyers.** Elegance meets resort-style living near the renowned Edinburgh Golf Course. This property offers a seamless blend of grand architecture and outdoor tranquility. With a new vision and a handyman, this home could feel brand new again! The heart of the home is a well-appointed kitchen with rich oak cabinetry and granite counters, opening to a soaring two-story family room designed for entertaining. The exterior boasts a heated in-ground pool, expansive patio space off the kitchen, and a personal pond all within your fenced-in backyard. Retreat to the upper-level owner's suite featuring a generous walk-in closet and private en-suite, or relax in the sunlit loft. Additional bedroom upstairs and den. Along with two more bedrooms, a 3/4 bathroom, laundry, and wet bar on the lower level. The pool is currently closed and is in the process of being opened up.
This listing has been entered by the following office: HOMESTEAD ROAD
The data relating to real estate for sale on this web site comes in part from the  Program of the Regional Multiple Listing Service of Minnesota, Inc. Real estate listings held by brokerage firms other than MnRealtyCo, LLC are marked with the or the
  and detailed information about them includes the name of the listing brokers.
All information provided is deemed reliable, but is not guaranteed and should be independently verified.
Copyright 2026 Regional Multiple Listing Service of Minnesota, Inc. All rights reserved.