10525 Rhode Island Avenue N Brooklyn Park MN 55445
Pictures are great, but to really get a feel for what this property is like, you should see it in person!
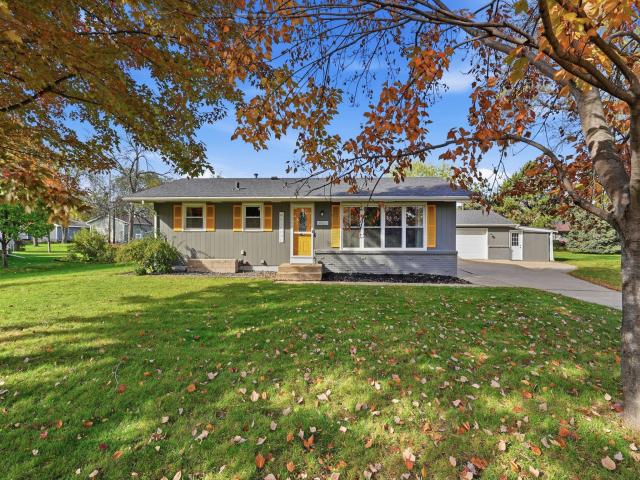
Property Description for 10525 Rhode Island Avenue N Brooklyn Park MN 55445 - MLS# 7161803
Welcome home! This inviting property features beautifully refinished hardwood floors and attractive built-ins in the living room. The spacious eat-in kitchen boasts brand-new luxury vinyl plank flooring, SS appliances, a center island, and 42-inch maple cabinetry. Enjoy outdoor living on the 16x14 deck overlooking a backyard offering added privacy courtesy of mature lilac bushes. The oversized 34x22 garage includes a 10x22 heated workshop area, perfect for hobbies or projects. Additional highlights include a 10x14 storage shed, freshly renovated lawn, finished laundry room with built-in cabinetry, vinyl windows, a new water heater, a one-year-old dishwasher, and a radon mitigation system. Conveniently located near shopping, Northwoods Park, and 18 miles of scenic trails at Elm Creek Park Reserve. A wonderful combination of comfort, functionality, and convenience! Come and see your new home today!
This listing has been entered by the following office: Earthstone Realty
The data relating to real estate for sale on this web site comes in part from the  Program of the Regional Multiple Listing Service of Minnesota, Inc. Real estate listings held by brokerage firms other than MnRealtyCo, LLC are marked with the or the
 and detailed information about them includes the name of the listing brokers.
All information provided is deemed reliable, but is not guaranteed and should be independently verified.
Copyright 2026 Regional Multiple Listing Service of Minnesota, Inc. All rights reserved.