10472 Vera Cruz Drive N Brooklyn Park MN 55443
Pictures are great, but to really get a feel for what this property is like, you should see it in person!
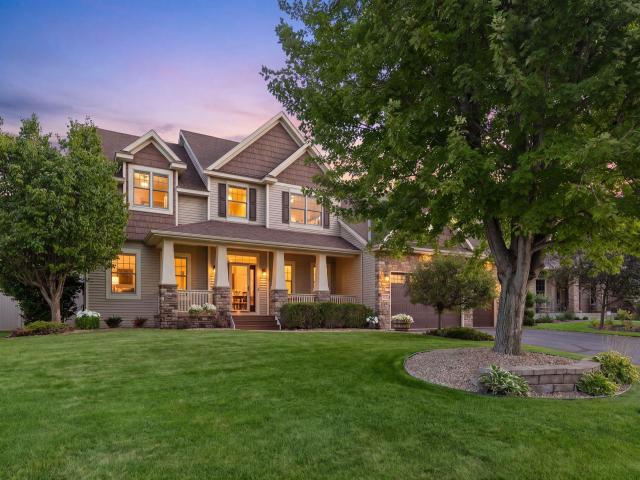
Property Description for 10472 Vera Cruz Drive N Brooklyn Park MN 55443 - MLS# 7162487
Poolside summers, inviting gathering spaces, and a 4-car garage highlight this 5-bedroom, 4-bath two-story with 4,165 finished square feet. A welcoming front porch opens to hardwood floors, rich woodwork, and abundant natural light. The kitchen features a large center island, stainless steel appliances, ample cabinetry, and an informal dining area opening to the deck. The adjoining living room offers a fireplace framed by built-ins, while a separate formal dining room and main-floor office provide space to host and work from home. Main-floor laundry and a mudroom with built-in storage add everyday convenience. The spacious primary suite includes a private bath with dual sinks, a soaking tub, and a separate tiled shower. The finished walkout lower level is designed for entertaining with a second fireplace, wet bar, and generous space for games and movie nights. Step outside to an in-ground pool, covered patio, expansive deck, and separate paver patio surrounded by mature landscaping. The 4-car garage features stairs to additional storage. Updates include the roof, windows, garage doors, and pool cover in 2017, plus the furnace and air conditioner in 2022.
This listing has been entered by the following office: RE/MAX Results
The data relating to real estate for sale on this web site comes in part from the  Program of the Regional Multiple Listing Service of Minnesota, Inc. Real estate listings held by brokerage firms other than MnRealtyCo, LLC are marked with the or the
 and detailed information about them includes the name of the listing brokers.
All information provided is deemed reliable, but is not guaranteed and should be independently verified.
Copyright 2026 Regional Multiple Listing Service of Minnesota, Inc. All rights reserved.