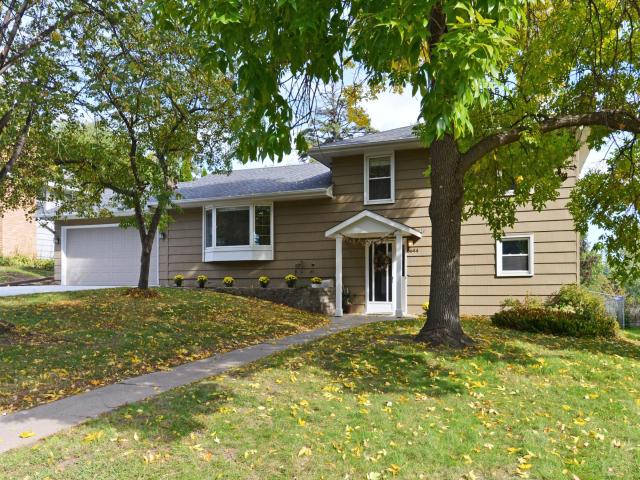
Welcome Home! Open Design – Excellent Condition.
The spacious foyer provides access to a comfortable family room, private office, and three-quarter bath. A short flight of stairs leads to the well-appointed kitchen, which features custom cabinetry with pullout drawers, a countertop range, and ample storage. With views of the expansive backyard, the kitchen transitions seamlessly into the dining room and a bright living room distinguished by a large bay window. The upper level includes three generously sized bedrooms and a full bath, all conveniently situated on the same floor. The lower level accommodates the laundry and utility areas, as well as additional recreational space.
Meticulously maintained, the residence features hardwood flooring throughout the upper two levels, contributing to a bright and welcoming atmosphere. The dining room opens to a patio and a spacious, fenced backyard well suited for outdoor enjoyment. The oversized garage includes additional storage at the rear and provides convenient access to the backyard.
Recent enhancements—including the installation of a new furnace and luxury vinyl plank flooring in the foyer, refaced kitchen cabinetry, a new stovetop, and freshly painted walls and trim in select areas—providing greater comfort and peace of mind.
General Info
General Property Information for 8644 Poplar Bridge Curve Bloomington MN 55437 - MLS# 7157359
Bedrooms and Bathrooms
Total Bedrooms:
3
3 BR on One Level:
Yes
Total Bathrooms:
2
Full Baths:
1
3/4 Baths:
1
1/2 Baths:
0
1/4 Baths:
0
Bath Description:
Main Floor 3/4 Bath, Upper Level Full Bath
Size and Home
Year Built:
1960
Type of Property:
Single Family Home
Style:
Single Family
Stories/Levels:
Four or More Level Split
Total SqFt:
2,208
Total Fnsh'd SqFt:
1,656
Above Ground SqFt:
1,104
Finished Above Grade:
1,104
Below Ground SqFt:
1,104
Finished Below Grade:
552
Garage Stalls:
2
Garage SqFt:
484
Main Floor SqFt:
1,656
Approx Lot Dimensions:
82 x 160 x 79 x 158
Approx Number of Acres:
0.29
Property Features
Property Features for 8644 Poplar Bridge Curve Bloomington MN 55437 - MLS# 7157359
Air Conditioning:
Central
Amenities - Interior:
French Doors, Hardwood Floors, Kitchen Window, Patio
Appliances:
Cooktop, Dishwasher, Disposal, Dryer, Washer, Water Softener Rented
Basement Features:
Partial Finished
Characteristics:
3 BR on One Level
Construction Type:
Previously Owned
Dining:
Informal Dining Room
Exterior:
Concrete
Fireplace:
No
Fuel:
Natural Gas
Garage Type:
Attached Garage
Heat:
Forced Air
Parking Features:
Concrete, Garage Door Opener
Roof:
Age Over 8 Years, Asphalt
Waterfront:
No
Sewer:
City Sewer - In Street
Water:
City Water - In Street
Room Info
Room Information for 8644 Poplar Bridge Curve Bloomington MN 55437 - MLS# 7157359
Room Name
Room Level
Room Dimensions
Kitchen
Main
14x12
Dining Room
Main
12x12
Living Room
Main
16x26
Bedroom
Main
14x14
Bedroom 2
Main
10x14
Bedroom 3
Main
11x10
Den
Lower
12x12
Family Room
Lower
12x14
Recreation Room
Basement
Owner and Association Info
Owner and Assocation Info for 8644 Poplar Bridge Curve Bloomington MN 55437 - MLS# 7157359
Ownership Information
Owner is Agent:
No
Rental License:
No
In Foreclosure:
No
Potential Short Sale:
No
Lender Owned:
No
Auction:
No
Association Information
Association Fee:
No
Association Fee Covers:
N/A
Tax Info
Location, Tax and Other Information for 8644 Poplar Bridge Curve Bloomington MN 55437 - MLS# 7157359
Address Information
House Number:
8644
Street:
Poplar Bridge
Street Abbreviation:
Curve
Street Dir Sfx:
Postal City:
Bloomington
County:
Hennepin
State/Province:
MN
ZipCode:
55437
Subdivision:
Southmore 3rd Add
Tax Information
Parcel Number:
Tax Classification:
Residential-Single Family
Tax Year:
2026
Tax Amount:
$4,676.52
Assessments:
No
Taxes w/Assessments:
$4,676.52
School Info
School Information for 8644 Poplar Bridge Curve Bloomington MN 55437 - MLS# 7157359
School District:
271
Elementary School:
Middle School:
High School:
Listing & Price History
Listing & Price History
Current listingMLS #7157359
Oct 8, 2026
Listed for saleCurrent asking price
$440,000
Documents
Documents (0)
Sign in to view documents shared with you.
This listing has been entered by the following office: Bridge Realty, LLC
The data relating to real estate for sale on this web site comes in part from the Program of the Regional Multiple Listing Service of Minnesota, Inc. Real estate listings held by brokerage firms other than MnRealtyCo, LLC are marked with the or the and detailed information about them includes the name of the listing brokers.
All information provided is deemed reliable, but is not guaranteed and should be independently verified.
Copyright 2026 Regional Multiple Listing Service of Minnesota, Inc. All rights reserved.
Get More Info
By submitting this form, you give us permission to contact you regarding this property and that you are also not currently under contract with another real estate agent
 Program of the Regional Multiple Listing Service of Minnesota, Inc. Real estate listings held by brokerage firms other than MnRealtyCo, LLC are marked with the
  and detailed information about them includes the name of the listing brokers.