8350 Amsden Ridge Drive Bloomington MN 55438
Pictures are great, but to really get a feel for what this property is like, you should see it in person!
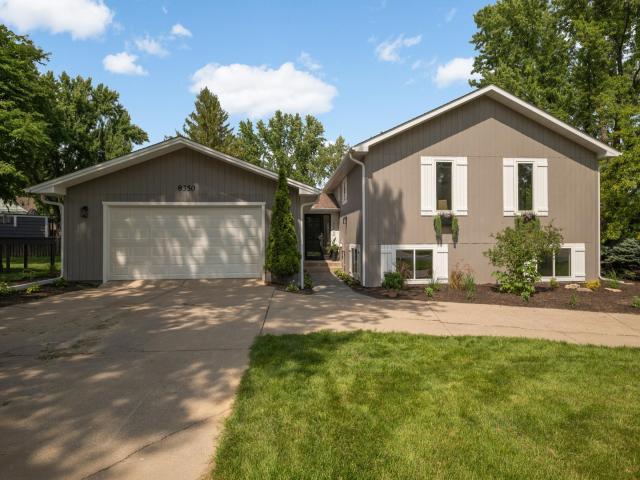
Property Description for 8350 Amsden Ridge Drive Bloomington MN 55438 - MLS# 7116156
Welcome to this beautifully renovated home in one of West Bloomington's most sought-after neighborhoods. Surrounded by lakes, parks, walking trails, and everyday conveniences, this exceptional location offers the perfect blend of nature and accessibility. Inside you'll find an inviting floor plan highlighting light and bright living spaces with abundant natural sunlight filtering through the all new Andersen windows. Other highlights include: an updated kitchen with large stone center island and double oven; 5 spacious bedrooms including the oversized primary suite with it's private bathroom and expansive walk-in closet; new flooring throughout; new roof; new maintenance free deck; 4 car garage; and more. The unfinished lower level offers incredible potential to add an additional 1,000 sq/ft of living space-- a fitness room, golf simulator, theater room, or recreation/play area. Anything designed to fit your lifestyle. Move-in ready with room to grow, this is an outstanding opportunity to enjoy the best this neighborhood has to offer.
This listing has been entered by the following office: Lakes Sotheby's International Realty
The data relating to real estate for sale on this web site comes in part from the  Program of the Regional Multiple Listing Service of Minnesota, Inc. Real estate listings held by brokerage firms other than MnRealtyCo, LLC are marked with the or the
  and detailed information about them includes the name of the listing brokers.
All information provided is deemed reliable, but is not guaranteed and should be independently verified.
Copyright 2026 Regional Multiple Listing Service of Minnesota, Inc. All rights reserved.