8201 Stevens Avenue S Bloomington MN 55420
Pictures are great, but to really get a feel for what this property is like, you should see it in person!
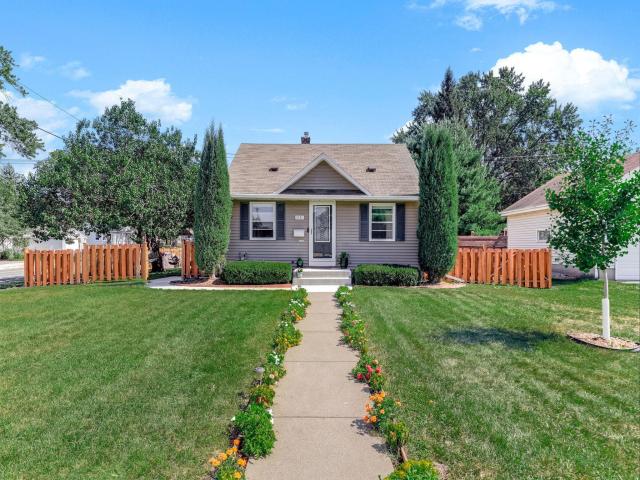
Property Description for 8201 Stevens Avenue S Bloomington MN 55420 - MLS# 7151155
Charming 1949 home filled with character, warmth, & updates! The main level features a gorgeous leaded glass entrance door, beautiful original hardwood flooring in the dining room & bedrooms, & tile flooring in the kitchen & full bath. Blackout shades throughout the main level add comfort & privacy, while the upper level has convenient built-in shelving & drawers providing excellent storage & workspace options. The home has been maintained & updated over the years, including new windows in 2020, new basement carpet in 2021, and significant improvements in 2022 with new basement waterproofing, water heater, & insulation throughout the entire home. In 2023, the furnace & upper-level carpet were replaced. Step outside & enjoy the fabulous landscaping including a fully fenced backyard with paver patio & firepit—perfect for relaxing or entertaining. One of the property's special treasures is the mature, abundant apricot tree, a rare & beautiful feature that adds charm & character to this inviting home.
This listing has been entered by the following office: Keller Williams Preferred Rlty
The data relating to real estate for sale on this web site comes in part from the  Program of the Regional Multiple Listing Service of Minnesota, Inc. Real estate listings held by brokerage firms other than MnRealtyCo, LLC are marked with the or the
  and detailed information about them includes the name of the listing brokers.
All information provided is deemed reliable, but is not guaranteed and should be independently verified.
Copyright 2026 Regional Multiple Listing Service of Minnesota, Inc. All rights reserved.