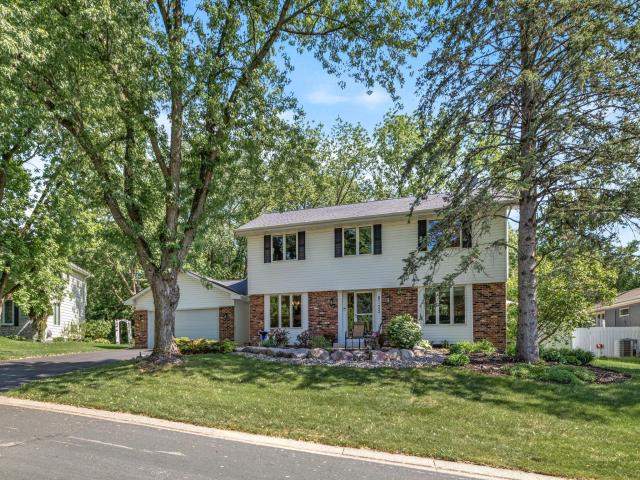
Splash, float, and swim all summer long - an entertainer’s dream home, just in time for summer! Quality renovations and improvements inside and out including an extensive interior remodel by Johnson Construction featuring a high-end kitchen expansion with custom cabinetry and built-ins, granite countertops, and a breakfast bar, seamlessly opening to the living and dining rooms. Step out to the fully fenced, private backyard complete with an inground heated pool, paver patio with firepit, deck with granite bar and outdoor TV, lush lawn and impeccable gardens! Versatile formal dining room could make for a wonderful home office plus a powder bath and main floor laundry down the hall. 5 bedrooms and 4 remodeled bathrooms including a generously sized primary suite with private ¾ bath and walk-in closet. The fun continues in the lower level with a moody lounge/rec room featuring walls of Chicago brick, a wet bar and pool table area and guest bedroom ensuite with ¾ bath, sauna and spacious walk-in closet. No expense spared: solid doors, handsome millwork, heated slate and ceramic tile floors on the main level and all baths, wool carpets, 2 gas fireplaces, miles of granite countertops, surround sound inside and out, solid mechanicals and so much more! Quiet and convenient west Bloomington location with award winning schools, minutes to Bush Lake and Normandale Lake, Hyland Ski Hill, Braemar, miles of trails, parks, and easy access to 169 and 494. Meticulously maintained by owners of 30 years. A must see!
General Info
keyboard_arrow_down
General Property Information for 8125 Tierneys Woods Curve Bloomington MN 55438 - MLS# 7077806
Bedrooms and Bathrooms
Total Bedrooms:
5
4 BR on One Level:
Yes
Total Bathrooms:
4
Full Baths:
1
3/4 Baths:
2
1/2 Baths:
1
1/4 Baths:
0
Bath Description:
3/4 Basement, 3/4 Master, Bathroom Ensuite, Private Master, Main Floor 1/2 Bath, Sauna, Upper Level Full Bath
Size and Home
Year Built:
1978
Type of Property:
Single Family Home
Style:
Single Family
Stories/Levels:
2 Stories
Total SqFt:
3,345
Total Fnsh'd SqFt:
3,328
Above Ground SqFt:
2,181
Finished Above Grade:
2,328
Below Ground SqFt:
1,164
Finished Below Grade:
1,000
Garage Stalls:
2
Garage SqFt:
484
Main Floor SqFt:
1,164
Approx Lot Dimensions:
83 x 139 x 97 x 139
Approx Number of Acres:
0.3
Property Features
keyboard_arrow_down
Property Features for 8125 Tierneys Woods Curve Bloomington MN 55438 - MLS# 7077806
Air Conditioning:
Central
Amenities - Interior:
Deck, Kitchen Window, Master Bedroom Walk-In Closet, Natural Woodwork, Patio, Sauna, Security System, Tile Floors, Wet Bar, Walk-In Closet, Main Floor Laundry, Primary Bdr Suite
Appliances:
Cooktop, Dishwasher, Disposal, Double Oven, Dryer, Exhaust Fan, Freezer, Humidifier, Gas Water Heater, Microwave, Refrigerator, Wall Oven, Washer
Basement Features:
Egress Window(s), Finished
Basement Style:
Full
Construction Type:
Previously Owned
Dining:
Breakfast Bar, Informal Dining Room, Separate/Formal Dining Room
Fireplace:
Yes
# Fire Places:
2
Fireplace Type:
Brick, Family Room, Gas
Fuel:
Natural Gas
Garage Type:
Attached Garage
Heat:
Forced Air, In-Floor Heating
Parking Features:
Garage Door Opener, Insulated Garage, Storage
Roof:
Asphalt
Waterfront:
No
Sewer:
City Sewer/Connected
Water:
City Water/Connected
Room Info
keyboard_arrow_down
Room Information for 8125 Tierneys Woods Curve Bloomington MN 55438 - MLS# 7077806
Room Name
Room Level
Room Dimensions
Living Room
Main
17x14
Informal Dining Room
Main
15x11
Dining Room
Main
13x11
Kitchen
Main
21x12
Laundry
Main
8x5
Bedroom
Upper
20x11
Bedroom 2
Upper
14x11
Bedroom 3
Upper
14x10
Bedroom 4
Upper
12x11
Bedroom 5
Lower
19x11
Family Room
Lower
23x14
Deck
Main
23x20
Patio
Main
20x20
Patio
Main
19x16
Owner and Association Info
keyboard_arrow_down
Owner and Assocation Info for 8125 Tierneys Woods Curve Bloomington MN 55438 - MLS# 7077806
Ownership Information
Owner is Agent:
No
Rental License:
No
In Foreclosure:
No
Potential Short Sale:
No
Lender Owned:
No
Auction:
No
Association Information
Association Fee:
No
Association Fee Covers:
N/A
Tax Info
keyboard_arrow_down
Location, Tax and Other Information for 8125 Tierneys Woods Curve Bloomington MN 55438 - MLS# 7077806
Address Information
House Number:
8125
Street:
Tierneys Woods
Street Abbreviation:
Curve
Street Dir Sfx:
Postal City:
Bloomington
County:
Hennepin
State/Province:
MN
ZipCode:
55438
Subdivision:
Tierneys Woods
Tax Information
Parcel Number:
Tax Classification:
Residential-Single Family
Tax Year:
2025
Tax Amount:
$7,233.00
Assessments:
No
Taxes w/Assessments:
$7,233.00
School Info
keyboard_arrow_down
School Information for 8125 Tierneys Woods Curve Bloomington MN 55438 - MLS# 7077806
School District:
271
Elementary School:
Middle School:
High School:
This listing has been entered by the following office: Edina Realty, Inc.
The data relating to real estate for sale on this web site comes in part from the Program of the Regional Multiple Listing Service of Minnesota, Inc. Real estate listings held by brokerage firms other than MnRealtyCo, LLC are marked with the or the and detailed information about them includes the name of the listing brokers.
All information provided is deemed reliable, but is not guaranteed and should be independently verified.
Copyright 2026 Regional Multiple Listing Service of Minnesota, Inc. All rights reserved.
Get More Info
By submitting this form, you give us permission to contact you regarding this property and that you are also not currently under contract with another real estate agent
 Program of the Regional Multiple Listing Service of Minnesota, Inc. Real estate listings held by brokerage firms other than MnRealtyCo, LLC are marked with the
  and detailed information about them includes the name of the listing brokers.