8100 W 102nd St Bloomington MN 55438
Pictures are great, but to really get a feel for what this property is like, you should see it in person!
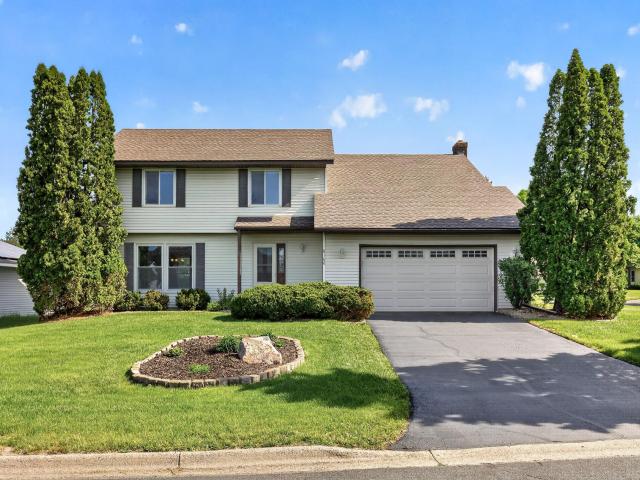
Property Description for 8100 W 102nd Street Bloomington MN 55438 - MLS# 7080003
Available for the first time in over 45 years, this West Bloomington 2-story home was built by Orrin Thompson, is move in ready, and has great curb appeal and an ideal layout. The main floor features a front-facing living room with plenty of windows for natural light, a well-designed kitchen with lots of cabinet and counter space, formal and informal dining options, family room with brick-faced fireplace, and walk-out access to the deck and backyard. The upper level offers 4 bedrooms and 2 baths, including a spacious owner's suite with two closets and updated ensuite 3/4 bath. The unfinished lower level is a blank canvass - bring your ideas to finish to your taste and add even more finished square footage. Convenient, attached 2-stall garage. Fantastic corner lot with beautiful mature trees. Just a short walk or drive to a variety of parks, trails, and lakes, including Hyland Lake Park Reserve and Normandale Lake, and close proximity to major roads for ease of commuting. Quick close possible!
This listing has been entered by the following office: Park Street Realty, LLC
The data relating to real estate for sale on this web site comes in part from the  Program of the Regional Multiple Listing Service of Minnesota, Inc. Real estate listings held by brokerage firms other than MnRealtyCo, LLC are marked with the or the
  and detailed information about them includes the name of the listing brokers.
All information provided is deemed reliable, but is not guaranteed and should be independently verified.
Copyright 2026 Regional Multiple Listing Service of Minnesota, Inc. All rights reserved.