8031 Tierneys Woods Curve Bloomington MN 55438
Pictures are great, but to really get a feel for what this property is like, you should see it in person!
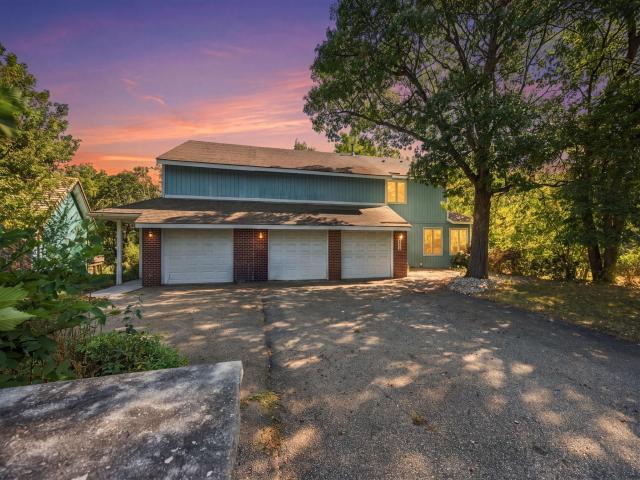
Property Description for 8031 Tierneys Woods Curve Bloomington MN 55438 - MLS# 7005035
Incredible opportunity in west Bloomington. This expansive 4-bedroom, 4-bath property offers over 5,400 square feet of space and an exceptional location. The scale of the home provides an abundance of space and endless possibilities for renovation and customization. Set in a private, tucked-away setting, the property is conveniently located near Bush Lake, Normandale Lake, Hyland Park and Hyland Ski Area, Braemar Golf Course, miles of walking and biking trails, parks and other recreational amenities. Easy access to I-494 and Hwy 169 makes commuting throughout the metro convenient, with the airport and Minneapolis also easily accessible. The home is ready for renovation and presents an opportunity to transform an expansive property in an established west Bloomington location. Whether you're looking to restore, redesign or create something entirely your own, the size, setting and location provide an exceptional starting point. Priced $200,000 below County assessed value.
This listing has been entered by the following office: Coldwell Banker Realty - Southwest Regional
The data relating to real estate for sale on this web site comes in part from the  Program of the Regional Multiple Listing Service of Minnesota, Inc. Real estate listings held by brokerage firms other than MnRealtyCo, LLC are marked with the or the
  and detailed information about them includes the name of the listing brokers.
All information provided is deemed reliable, but is not guaranteed and should be independently verified.
Copyright 2026 Regional Multiple Listing Service of Minnesota, Inc. All rights reserved.